
Search results for "Assiste" in Home Design Ideas
 Park Landscaping Ltd.
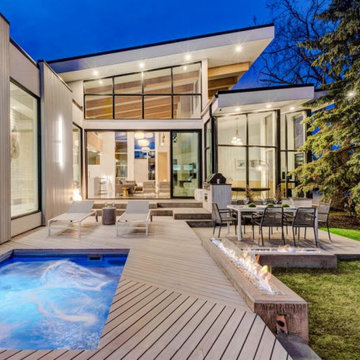
Park Landscaping is pleased to offer an exciting option to those clients who are handy and looking to take on a do-it-yourself (DIY) project this year! It’s called our “Dealer Assist” program. We provide you with all the materials necessary to do a self-install; we can do all the plumbing and electrical if requested by the client; we provide all of the blueprints and answer all of your questions throughout the duration of your project. We can provide you with guided assistance but you get to do your own install, saving you money on labor costs, but holding your hand along the way, where and when requested. Of course, we are certainly available to assist you with the actual install as well on an hourly basis. This is your project – you decide how much assistance you would like to have from us! You will receive the highest quality products and materials for your project. Take on a DIY project this summer with assistance from Park Landscaping! Do that “thing” you have wanted to do in your backyard for so long with quality materials from Park Landscaping! We are always here to help.
See the attached pictures sent to us by a client who recently completed his own DIY project. We provided our client with all of the materials necessary to complete this sunken spa oasis. In this case, we also did all of the plumbing, and of course, provided the blueprints and were available for any questions throughout the install process. We think our client did a fabulous job on his DIY project and we are excited to show it off! Congrats on a job well done, Paul!

 Mazaro Furniture Designers
Omar Landeros
Inspiration for a mid-sized rustic guest porcelain tile and beige floor bedroom remodel in Austin with beige walls and no fireplace
Inspiration for a mid-sized rustic guest porcelain tile and beige floor bedroom remodel in Austin with beige walls and no fireplace

 People plus Space: Planning and Design
p+s developed a 3D rendering of the existing residence in order to assist the client in specifying exterior finishes, doors, ground treatments and the design of a new covered deck and fireplace
Find the right local pro for your project

 The Artisans Group, Inc.
Winner of the 2018 Tour of Homes Best Remodel, this whole house re-design of a 1963 Bennet & Johnson mid-century raised ranch home is a beautiful example of the magic we can weave through the application of more sustainable modern design principles to existing spaces.
We worked closely with our client on extensive updates to create a modernized MCM gem.
Extensive alterations include:
- a completely redesigned floor plan to promote a more intuitive flow throughout
- vaulted the ceilings over the great room to create an amazing entrance and feeling of inspired openness
- redesigned entry and driveway to be more inviting and welcoming as well as to experientially set the mid-century modern stage
- the removal of a visually disruptive load bearing central wall and chimney system that formerly partitioned the homes’ entry, dining, kitchen and living rooms from each other
- added clerestory windows above the new kitchen to accentuate the new vaulted ceiling line and create a greater visual continuation of indoor to outdoor space
- drastically increased the access to natural light by increasing window sizes and opening up the floor plan
- placed natural wood elements throughout to provide a calming palette and cohesive Pacific Northwest feel
- incorporated Universal Design principles to make the home Aging In Place ready with wide hallways and accessible spaces, including single-floor living if needed
- moved and completely redesigned the stairway to work for the home’s occupants and be a part of the cohesive design aesthetic
- mixed custom tile layouts with more traditional tiling to create fun and playful visual experiences
- custom designed and sourced MCM specific elements such as the entry screen, cabinetry and lighting
- development of the downstairs for potential future use by an assisted living caretaker
- energy efficiency upgrades seamlessly woven in with much improved insulation, ductless mini splits and solar gain


 Spotless Cleaning
"Spotless Cleaning"
Example of a mid-sized trendy master beige tile and ceramic tile ceramic tile drop-in bathtub design in Atlanta with open cabinets, medium tone wood cabinets, a one-piece toilet, white walls, a drop-in sink and solid surface countertops
Example of a mid-sized trendy master beige tile and ceramic tile ceramic tile drop-in bathtub design in Atlanta with open cabinets, medium tone wood cabinets, a one-piece toilet, white walls, a drop-in sink and solid surface countertops
 ADU Contractors - Build. Design. Remodel.
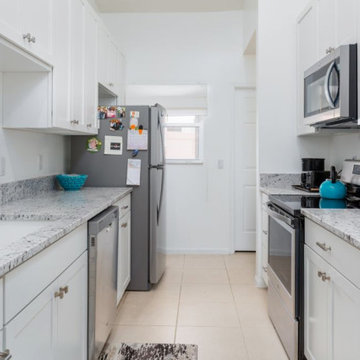
We assisted customer with her material choices based on her budget. She purchased them through us and we installed the countertops, cabinetry, hardware, appliances and plumbing.



 Design Studio, LLC
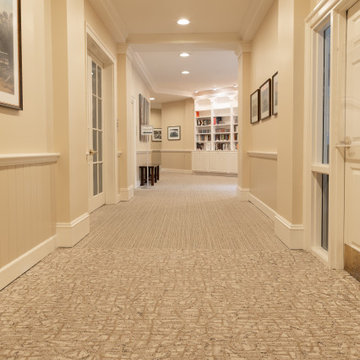
Inspiration for a carpeted and beige floor hallway remodel in New Orleans with beige walls

 KHD Homes
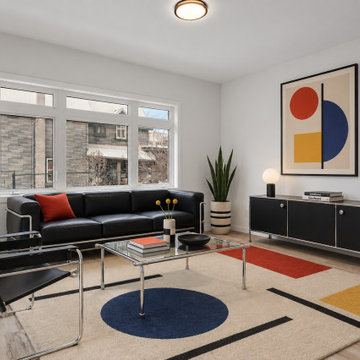
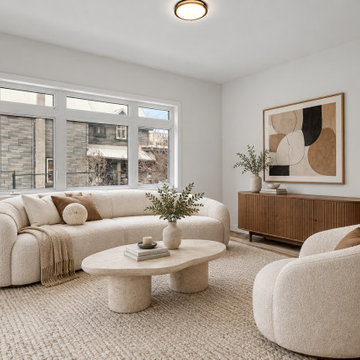
This family requested our assistance to update and freshen their decor in preparation for a home sale. A few small pieces of furniture, some adjustments to the placement, an assortment of smashing accessories and voila! Now they're not so sure they want to leave!
Photo by: Collective Calgary

 KE Interior Solutions
Eat-in kitchen - small transitional galley dark wood floor eat-in kitchen idea in Denver with an undermount sink, recessed-panel cabinets, white cabinets, granite countertops, brown backsplash, ceramic backsplash, stainless steel appliances and no island

 Adelene Keeler Smith Interior Design
Adelene Keeler Smith
Example of a small transitional formal and enclosed vinyl floor and brown floor living room design in Jacksonville with brown walls and a tv stand
Example of a small transitional formal and enclosed vinyl floor and brown floor living room design in Jacksonville with brown walls and a tv stand
 Platinum Estate Management
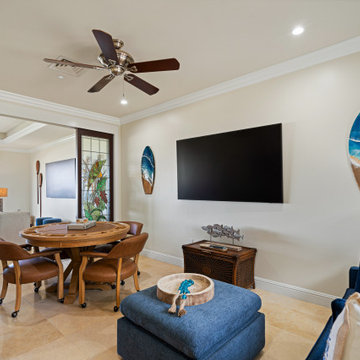
The new owners of this unit, needed assistance to transform this unit into a vacation renters oasis. This room used to be an office and not it is a multi-functional game and extra bedroom.

 Exterior Designs, Inc. by Beverly Katz
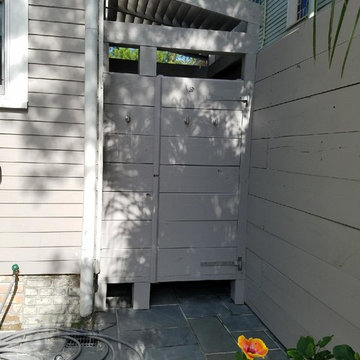
Here we assisted our client in achieving his dream of having an outdoor shower near his custom pool.
Home design - coastal home design idea in New Orleans
Home design - coastal home design idea in New Orleans


 TysonMedia
Huntsville's first Structural Concrete Insulated Panels (SCIP) house under construction being built by Bill Warner, with assistance from Imagina, Inc. of Huntsville.

 Palerider Construction LLC
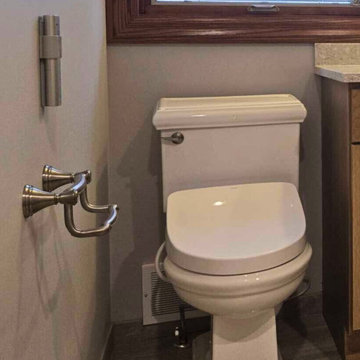
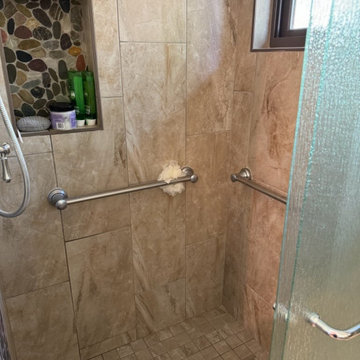
Client requested assistance with updating their guest bathroom. We removed the old flooring, cabinetry, and stand up shower.
Example of a small minimalist sliding shower door design
Example of a small minimalist sliding shower door design
 The Cleary Company
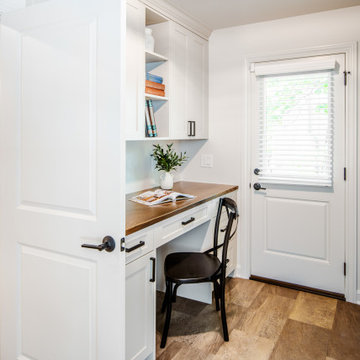
Home Office & Mudroom - Originally the laundry room this space tucked behind the kitchen was transformed with custom built-in cabinets featuring a desk, storage lockers and cubbies to assist in organizing the busy family's daily life.


79