
Search results for "Assiste" in Home Design Ideas
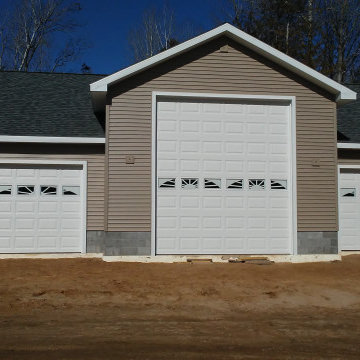
 Bernard Building Center Inc.
This spacious garage with lofts has tremendous storage opportunities! It turned out to be a beautiful addition to the Homeowner's property. With design assistance from Wayne from our Hale store.
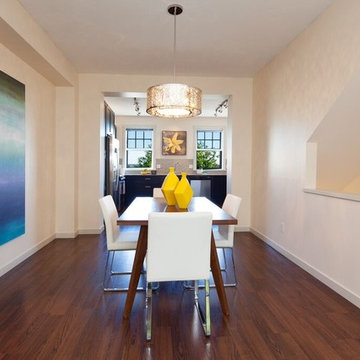
 House to Home ReDesigns & Real Estate Staging
www.RealEstateMakeovers.ca
Lead Stylist: Leah Armstrong
Assisted by: Lorenn Klassen
Photography: Angus Macgillivray
Trendy dining room photo in Vancouver
Trendy dining room photo in Vancouver
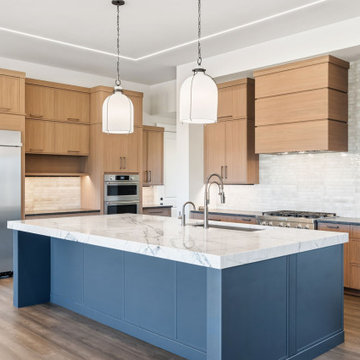
 Color Is Good, inc.
New spec home with Justin Myers and WestMark Homes in Northern Colorado.
I was hired to select surfaces and to assist with applications and placement...including cabinetry and plumbing.
Find the right local pro for your project
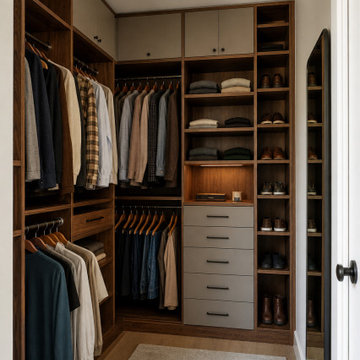
 Last Closet
Long-hang and double-hang sections, folded storage, shoes, and closed drawers are separated into clear daily-use zones while the center path stays open. AI-assisted planning concept; final dimensions require project-specific review.

 Greenman Air Duct Cleaning
Glendale, California air duct repair company assists with indoor air quality home needs. Inspects and damaged air system components.
 NW Natural Lighting
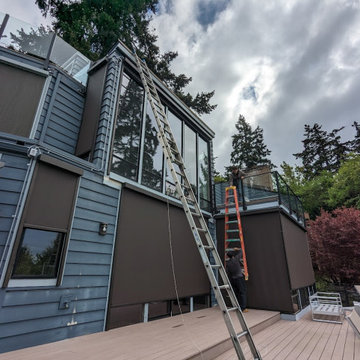
Motorized screens being installed. These windows are facing direct sunlight and the installation will significantly reduce sun glare and assist with temperature control.

 Genuine Custom Homes
Classic-contemporary designed family home: 3603 ft²/5 bed/3.5 bath/2ST.
For personalized assistance, call Michael Bryant at 210-387-6109. Genuine Custom Homes, LLC.



 User
Master Bedroom and bathroom addition with a gas log fireplace providing supplemental heat. Designed with some passive solar assist in the winter
Marble Street Studio

 All-Pro Technologies
After, clients wifi issues disappeared and he got rid of the cable mess. We can even assist him remotely as needed.
Inspiration for a timeless home theater remodel in Houston
Inspiration for a timeless home theater remodel in Houston

 Adix Painting, Inc.
Steven Adickes
Mid-sized southwest one-story stucco exterior home photo in Phoenix with a hip roof
Mid-sized southwest one-story stucco exterior home photo in Phoenix with a hip roof

 TysonMedia
Exterior walls being placed into position. Huntsville's first Structural Concrete Insulated Panels (SCIP) house under construction being built by Bill Warner, with assistance from Imagina, Inc. of Huntsville.
 Design Studio, LLC
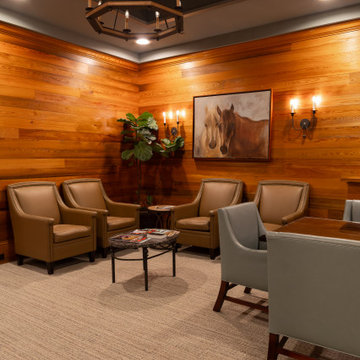
Example of a carpeted, beige floor, tray ceiling and wood wall family room design in New Orleans with brown walls and no fireplace




 Mariano & Co., LLC
Lister Assister
Mid-sized arts and crafts open concept porcelain tile family room photo in Phoenix with beige walls, a standard fireplace, a stone fireplace and a wall-mounted tv
Mid-sized arts and crafts open concept porcelain tile family room photo in Phoenix with beige walls, a standard fireplace, a stone fireplace and a wall-mounted tv


 RAW Architecture + Design
Decor and accessories selection and assistance with furniture layout.
Living room - large contemporary open concept beige floor, ceramic tile and wallpaper living room idea with beige walls, no fireplace and no tv
Living room - large contemporary open concept beige floor, ceramic tile and wallpaper living room idea with beige walls, no fireplace and no tv


 Keystone Home Improvements, Inc.
MTI, C D Sparling, PQC,
Example of a transitional bathroom design in Detroit
Example of a transitional bathroom design in Detroit
 Genuine Custom Homes
Classic-contemporary designed family home: 3603 ft²/5 bed/3.5 bath/2ST.
For personalized assistance, call Michael Bryant at 210-387-6109. Genuine Custom Homes, LLC.
 Bernard Building Center Inc.
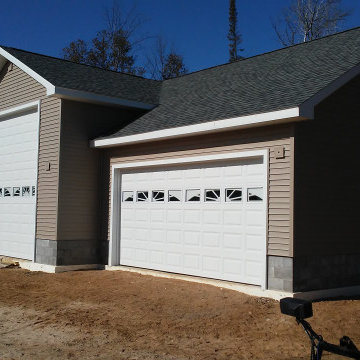
This spacious garage with lofts has tremendous storage opportunities! It turned out to be a beautiful addition to the Homeowner's property. With design assistance from Wayne from our Hale store.
88