
Search results for "Assiste" in Home Design Ideas


 Imperial Kitchens and Baths, Inc.
Designer: Larry Rych
Originally a U-shaped kitchen, the peninsula was replaced with an island in the center of the room. The reconfiguring of the space enlarged the room greatly. Upper cabinets with textured glass doors adds a subtle linear break between the white cabinets and the white ceiling. Separated appliances allow for a cook and a assistant in the kitchen without intermingling work triangles. Stacked glass tile on the backsplash adds a vertical effect to a very horizontal room.
Photo: Kaskel Photo
 RAW Architecture + Design
Decor and accessories selection and assistance with furniture layout.
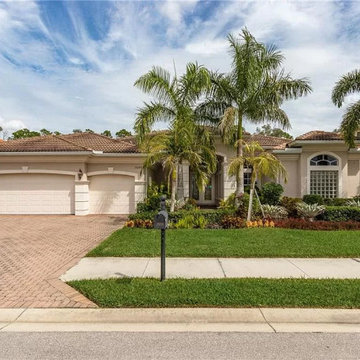
Large contemporary one-story stucco house exterior idea with a hip roof, a shingle roof and a brown roof
Large contemporary one-story stucco house exterior idea with a hip roof, a shingle roof and a brown roof
Find the right local pro for your project
 Carrington Homes Inc.
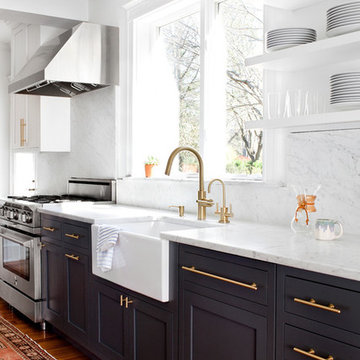
Looking for some great ideas for your home? How about a voice-activated assistant that will give you a weather update while you pour coffee into a preheated mug from a warming drawer? Not your style? No worries — there’s something for everyone in this preview of 2017 design trends.
 studiO masSon woodWorking
I would be honored assisting you in your quest for a « personalized » touch !
Thank you in advance considering stuDio masSon woodworking
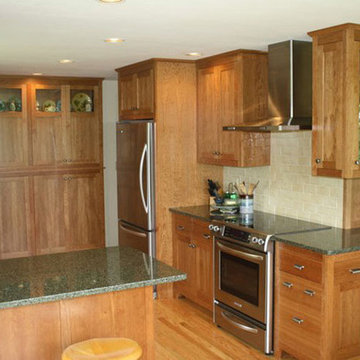
Example of an arts and crafts kitchen design in Montreal
Example of an arts and crafts kitchen design in Montreal

 KE Interior Solutions
Small transitional galley dark wood floor eat-in kitchen photo in Denver with an undermount sink, recessed-panel cabinets, white cabinets, granite countertops, brown backsplash, ceramic backsplash, stainless steel appliances and no island

 Joie De Vie Interiors
Design assistance, Joie de Vie Interiors
Brent Cornman construction
Example of a small eclectic brown tile mosaic tile floor powder room design in Oklahoma City with flat-panel cabinets, distressed cabinets, a two-piece toilet, beige walls and a vessel sink
Example of a small eclectic brown tile mosaic tile floor powder room design in Oklahoma City with flat-panel cabinets, distressed cabinets, a two-piece toilet, beige walls and a vessel sink



 Genuine Custom Homes
Classic-contemporary designed family home: 3603 ft²/5 bed/3.5 bath/2ST.
For personalized assistance, call Michael Bryant at 210-387-6109. Genuine Custom Homes, LLC.

 jaden28k
My wife and I designed this patio.
Built and assisted designing by:
Eugenio Toral
203-383-9142
Services Connecticut and New York area
Example of a mountain style backyard stone patio design in New York
Example of a mountain style backyard stone patio design in New York
 Dan Davis Design
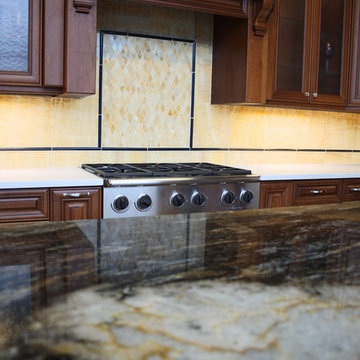
 assisted Executive Kitchens of Royal Oak, MI to create a welcoming showroom kitchen sample. Details of woodwork.
Inspiration for a timeless home design remodel in Detroit
Inspiration for a timeless home design remodel in Detroit

 By Design Consulting, LLC
Inspiration for a large timeless guest medium tone wood floor bedroom remodel in Charleston with blue walls

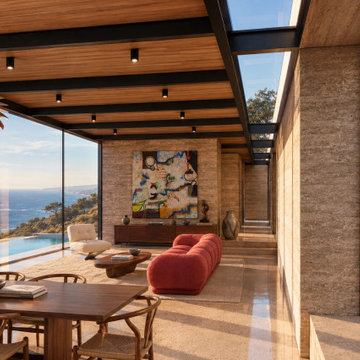
 Philippe Naouri Studio
Big Rock, Malibu (in development). The great room: black steel beams under a cedar ceiling, a coral sofa and a cream lounge chair facing the pool and the sea, a walnut table under a copper pendant. Studio visualisation (AI-assisted) after the 2023 design.

 RAW Architecture + Design
Decor and accessories selection and assistance with furniture layout.
Example of a large trendy porcelain tile and beige floor great room design with beige walls and no fireplace
Example of a large trendy porcelain tile and beige floor great room design with beige walls and no fireplace
 By Design Consulting, LLC
Example of a mid-sized classic guest medium tone wood floor bedroom design in Charleston with beige walls
 RAW Architecture + Design
Decor and accessories selection and assistance with furniture layout.
Inspiration for a large contemporary open concept porcelain tile, beige floor, wallpaper ceiling and wallpaper family room remodel with beige walls, no fireplace and a wall-mounted tv
Inspiration for a large contemporary open concept porcelain tile, beige floor, wallpaper ceiling and wallpaper family room remodel with beige walls, no fireplace and a wall-mounted tv
 By Design Consulting, LLC
Inspiration for a mid-sized timeless guest medium tone wood floor nursery remodel in Charleston with blue walls

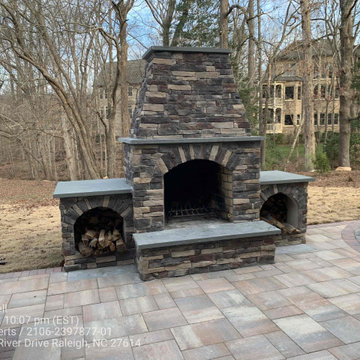
 Vision Remodeling
This new outdoor kitchen and fireplace and fire pit space replaces a muddy back yard. Great for outdoor living. Designed and installed by Vision Remodeling.
 KE Interior Solutions
Eat-in kitchen - small transitional galley dark wood floor eat-in kitchen idea in Denver with an undermount sink, recessed-panel cabinets, white cabinets, granite countertops, brown backsplash, ceramic backsplash, stainless steel appliances and no island
 By Design Consulting, LLC
Example of a large classic master beige tile and ceramic tile ceramic tile drop-in bathtub design in Charleston with shaker cabinets, dark wood cabinets, a two-piece toilet, brown walls, an undermount sink and granite countertops
92