
Search results for "Assisting" in Home Design Ideas


 DANIELLE Interior Design & Decor
Transforming this small bathroom into a wheelchair accessible retreat was no easy task. Incorporating unattractive grab bars and making them look seamless was the goal. A floating vanity / countertop allows for roll up accessibility and the live edge of the granite countertops make if feel luxurious. Double sinks for his and hers sides plus medicine cabinet storage helped for this minimal feel of neutrals and breathability. The barn door opens for wheelchair movement but can be closed for the perfect amount of privacy.
Find the right local pro for your project


 MMI Design
This existing client reached out to MMI Design for help shortly after the flood waters of Harvey subsided. Her home was ravaged by 5 feet of water throughout the first floor. What had been this client's long-term dream renovation became a reality, turning the nightmare of Harvey's wrath into one of the loveliest homes designed to date by MMI. We led the team to transform this home into a showplace. Our work included a complete redesign of her kitchen and family room, master bathroom, two powders, butler's pantry, and a large living room. MMI designed all millwork and cabinetry, adjusted the floor plans in various rooms, and assisted the client with all material specifications and furnishings selections. Returning these clients to their beautiful '"new" home is one of MMI's proudest moments!

 PGS Concrete Designs, LLC
PGS Concrete Designs, LLC
Inspiration for a large courtyard stamped concrete patio remodel with no cover
Inspiration for a large courtyard stamped concrete patio remodel with no cover

 Jamie the Cabinet Nerd, Virtual Assistant
CAMBRIA QUARTZ SURFACE: Vanity top and apron front.
Roxwell presents elegant serpentine swaths of gray dappled with white, black, and charcoal flecks, and a hint of sparkle to create the striking effect of a refined granular texture.


 Amazing Cabinetry & Bath
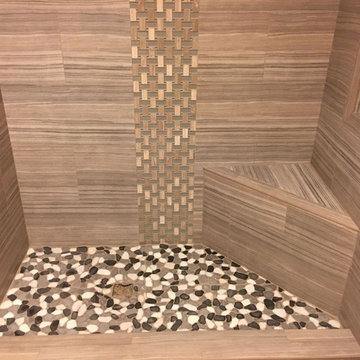
Ready to enhance your home? Start your dream bathroom project through expert services that develop your vision. Our experienced designers and artisans will work with you to develop a personal oasis that settles on the sweet spot between style, utility, and materials.
#bathroom_design
#bathroom_decor
#bathroom_remodel
#bathrooms
#Mission_Viejo
#bathroom_renovation

 12/12 Architects & Planners
These clients needed a first-floor shower for their medically-compromised children, so extended the existing powder room into the adjacent mudroom to gain space for the shower. The 3/4 bath is fully accessible, and easy to clean - with a roll-in shower, wall-mounted toilet, and fully tiled floor, chair-rail and shower. The gray wall paint above the white subway tile is both contemporary and calming. Multiple shower heads and wands in the 3'x6' shower provided ample access for assisting their children in the shower. The white furniture-style vanity can be seen from the kitchen area, and ties in with the design style of the rest of the home. The bath is both beautiful and functional. We were honored and blessed to work on this project for our dear friends.
Please see NoahsHope.com for additional information about this wonderful family.

 studio HINGE
The bed folds up on to the wall behind it between wardrobes, assisted by concealed hydraulic gas pumps requiring minimal effort by one person. Once the bed is folded up, sliding folding doors are drawn across it to align with the adjacent cupboards. Once closed, the entire wall appears to be a continuous wardrobe, with no hint of the bed behind, completely transforming the room. The bed has a ply base over aluminium framing and a carved wooden edge band all around.


 Sun West Custom Homes LLC
Bright modern study with floor to ceiling glass.
Study room - mid-sized contemporary freestanding desk dark wood floor and brown floor study room idea in Las Vegas with white walls
Study room - mid-sized contemporary freestanding desk dark wood floor and brown floor study room idea in Las Vegas with white walls

 Dianne Davant and Associates
Master Bedroom with Red Bed Frame and custom drapery and bedding.
Bedroom - traditional master light wood floor bedroom idea in Charlotte
Bedroom - traditional master light wood floor bedroom idea in Charlotte


 Patterson Custom Homes
Living room - mid-century modern open concept light wood floor living room idea in Los Angeles with white walls and a ribbon fireplace
 NIELSEN DYE DESIGN, INC.
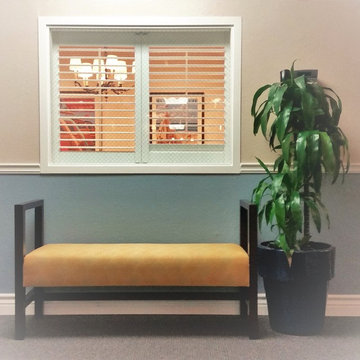
Bright high contrast and vivid colors creat a comfortable and happy environment. Clear paths without confusion of passage help to reduce anxiety and stress amoung the residences. Scattered seating in the hallways (like the bench pictured) are important for as rest stops and visually make for a more homey rather than hospital hallway.
 PGS Concrete Designs, LLC
PGS Concrete Designs, LLC
Large courtyard stamped concrete patio photo in Bridgeport with no cover
Large courtyard stamped concrete patio photo in Bridgeport with no cover

 Kristen Wall
“Homework Studio" This room, right off the main living area, works as a combined homework and crafts space for tweens and teens. Lots of storage and a cozy spot to sit and read.
Photo by Olson Photographic
Design assistant: Jennifer Lattanzi

 Jamie the Cabinet Nerd, Virtual Assistant
MASTER BATH CABINETRY DETAIL
Drop-in bathtub - mid-sized transitional master beige tile and stone slab travertine floor drop-in bathtub idea in Dallas with an undermount sink, recessed-panel cabinets, dark wood cabinets, granite countertops and beige walls
Drop-in bathtub - mid-sized transitional master beige tile and stone slab travertine floor drop-in bathtub idea in Dallas with an undermount sink, recessed-panel cabinets, dark wood cabinets, granite countertops and beige walls
 PGS Concrete Designs, LLC
PGS Concrete Designs, LLC
Inspiration for a large courtyard stamped concrete patio remodel in Bridgeport with no cover
Inspiration for a large courtyard stamped concrete patio remodel in Bridgeport with no cover
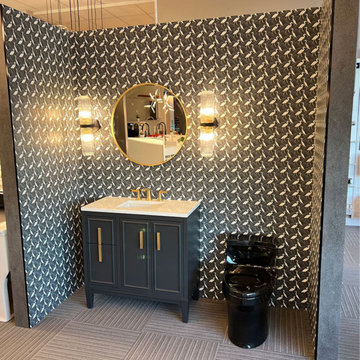 Amazing Cabinetry & Bath
Change your space with our professional bathroom remodeling services. Right from contemporary layouts to lavish completions, we deal with every single detail with accuracy. Our panel makes practical, stylish bathrooms personalized to your lifestyle.
#bathroom_design
#bathroom_decor
#bathroom_remodel
#bathrooms
#Mission_Viejo
#bathroom_renovation
36