
Search results for "Assisting" in Home Design Ideas


 SoCal Contractor
Interior Design By LoriDennis.com
Example of a minimalist galley eat-in kitchen design in Los Angeles with an undermount sink, flat-panel cabinets, gray cabinets, quartz countertops, beige backsplash, ceramic backsplash and stainless steel appliances
Example of a minimalist galley eat-in kitchen design in Los Angeles with an undermount sink, flat-panel cabinets, gray cabinets, quartz countertops, beige backsplash, ceramic backsplash and stainless steel appliances

 Hajoca Bath & kitchen Showroom of York
Example of a large cottage master white tile and ceramic tile ceramic tile alcove bathtub design in Philadelphia with a pedestal sink, furniture-like cabinets, white cabinets, a two-piece toilet and white walls
Find the right local pro for your project
 Signature Designs Kitchen | Bath | Interiors

New to the area, this client wanted to modernize and clean up this older 1980's home on one floor covering 3500 sq ft. on the golf course. Clean lines and a neutral material palette blends the home into the landscape, while careful craftsmanship gives the home a clean and contemporary appearance.
We first met the client when we were asked to re-design the client future kitchen. The layout was not making any progress with the architect, so they asked us to step and give them a hand. The outcome is wonderful, full and expanse kitchen. The kitchen lead to assisting the client throughout the entire home.
We were also challenged to meet the clients desired design details but also to meet a certain budget number.
Glad your enjoying the project.
The light fixture over the island is Asteria LED Pendant Lightby Soren Ravn Christensen from UMAGE
The windows are from Pella

 Corinthian Fine Homes
These homeowners are well known to our team as repeat clients and asked us to convert a dated deck overlooking their pool and the lake into an indoor/outdoor living space. A new footer foundation with tile floor was added to withstand the Indiana climate and to create an elegant aesthetic. The existing transom windows were raised and a collapsible glass wall with retractable screens was added to truly bring the outdoor space inside. Overhead heaters and ceiling fans now assist with climate control and a custom TV cabinet was built and installed utilizing motorized retractable hardware to hide the TV when not in use.
As the exterior project was concluding we additionally removed 2 interior walls and french doors to a room to be converted to a game room. We removed a storage space under the stairs leading to the upper floor and installed contemporary stair tread and cable handrail for an updated modern look. The first floor living space is now open and entertainer friendly with uninterrupted flow from inside to outside and is simply stunning.

 Locati Architects
Roger Wade Studio
Inspiration for a rustic galley medium tone wood floor home bar remodel with dark wood cabinets
Inspiration for a rustic galley medium tone wood floor home bar remodel with dark wood cabinets




 Great House Design
Inspiration for a timeless red one-story brick exterior home remodel in Seattle with a hip roof
 Great House Design
Inspiration for a timeless red one-story brick exterior home remodel in Seattle with a hip roof

 Jamie the Cabinet Nerd, Virtual Assistant
CAMBRIA QUARTZ SURFACE: Countertop & Full Height Backsplash
Like the royal forest of its name, Sherwood is a swirl of dark green canopies with gray shadows, black dots, and airy, light tan clearings.

 By Design Consulting, LLC
Bedroom - small traditional master light wood floor bedroom idea in Charleston with gray walls
 Closet Factory - Assistant Account
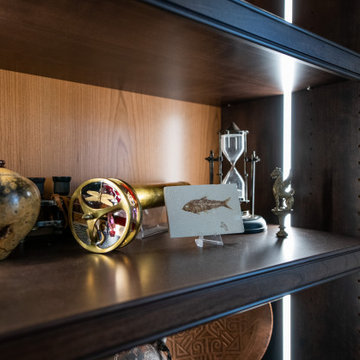
A classic, dark wood built-in office bookshelves with desk. The lighting feature properly shows off the art collection and highlights the quality design. The lower cabinets give plenty of storage and hide unsightly office equipment and supplies. The built-in desk has ample work space and drawers for files and office supplies. All other wiring is either behind cabinets or behind the custom backing giving the office a clean and uncluttered look.

 Maison Maya
Tim Williams Photography
Freestanding bathtub - large transitional master ceramic tile freestanding bathtub idea in New York with white walls, a vessel sink, concrete countertops, flat-panel cabinets and black cabinets
Freestanding bathtub - large transitional master ceramic tile freestanding bathtub idea in New York with white walls, a vessel sink, concrete countertops, flat-panel cabinets and black cabinets


 MMI Design
This existing client reached out to MMI Design for help shortly after the flood waters of Harvey subsided. Her home was ravaged by 5 feet of water throughout the first floor. What had been this client's long-term dream renovation became a reality, turning the nightmare of Harvey's wrath into one of the loveliest homes designed to date by MMI. We led the team to transform this home into a showplace. Our work included a complete redesign of her kitchen and family room, master bathroom, two powders, butler's pantry, and a large living room. MMI designed all millwork and cabinetry, adjusted the floor plans in various rooms, and assisted the client with all material specifications and furnishings selections. Returning these clients to their beautiful '"new" home is one of MMI's proudest moments!

 Renovations Group Inc
Our homeowner had dreamt about one day redoing her beyond outdated kitchen since they day her husband carried her over the threshold. Vinyl flooring used for a backsplash, dingy carpeting, laminate with no sheen left to speak of and mismatched cabinetry…. it was time to make it happen. A year’s worth of planning later, her time capsule became one dreamy kitchen.
Functionality reigns supreme in this small, but efficient kitchen where every cabinet has a story to tell and a place to store it. Countertop space to the right of the stove was an added necessity for function and safety. The raised snack bar is perfect for day to day meals and the lowered countertop was a must for this petite baker. A new lighting plan includes recessed lights, under-cabinet and accent lights, while new lighting fixtures reflect the client’s sense of style. Dingy brick patterned carpet was removed making way for new hardwood floors toothed in from the dining room.
An airy palette gained some weight with the use of larger details; the oversized hood, beefy turned posts, prominent apron front sink and a grouping of tall cabinets on the refrigerator wall. Glass cabinet fronts, shiny beveled subway tile, and granite countertops allow light to dance around the space.
Zachary Seib Photography

 Michelle Salz-Smith, ASID, CID, NCIDQ
Modern Guest Bedroom design by Studio Surface for Design Milk founder Jaime Derringer.
Photo by Jaime Derringer.
Bedroom - mid-sized mid-century modern carpeted bedroom idea in San Diego with gray walls and no fireplace
Bedroom - mid-sized mid-century modern carpeted bedroom idea in San Diego with gray walls and no fireplace
 Jamie the Cabinet Nerd, Virtual Assistant
If it aint broke, dont fix it. This floor plan functioned perfectly. We simply updated the finishes to create a spa-like oasis.
Small transitional master gray tile and glass tile ceramic tile bathroom photo in Dallas with shaker cabinets, dark wood cabinets, quartz countertops and gray walls
Small transitional master gray tile and glass tile ceramic tile bathroom photo in Dallas with shaker cabinets, dark wood cabinets, quartz countertops and gray walls

 Jamie the Cabinet Nerd, Virtual Assistant
CAMBRIA QUARTZ SURFACES: Perimeter & Island
Set against a bone-white marbled backdrop, bold translucent olive green veins plunge in various directions with subtle white and black tributaries interspersed throughout Skara Brae slabs.
 MMI Design
This existing client reached out to MMI Design for help shortly after the flood waters of Harvey subsided. Her home was ravaged by 5 feet of water throughout the first floor. What had been this client's long-term dream renovation became a reality, turning the nightmare of Harvey's wrath into one of the loveliest homes designed to date by MMI. We led the team to transform this home into a showplace. Our work included a complete redesign of her kitchen and family room, master bathroom, two powders, butler's pantry, and a large living room. MMI designed all millwork and cabinetry, adjusted the floor plans in various rooms, and assisted the client with all material specifications and furnishings selections. Returning these clients to their beautiful '"new" home is one of MMI's proudest moments!
 MMI Design
These clients retained MMI to assist with a full renovation of the 1st floor following the Harvey Flood. With 4 feet of water in their home, we worked tirelessly to put the home back in working order. While Harvey served our city lemons, we took the opportunity to make lemonade. The kitchen was expanded to accommodate seating at the island and a butler's pantry. A lovely free-standing tub replaced the former Jacuzzi drop-in and the shower was enlarged to take advantage of the expansive master bathroom. Finally, the fireplace was extended to the two-story ceiling to accommodate the TV over the mantel. While we were able to salvage much of the existing slate flooring, the overall color scheme was updated to reflect current trends and a desire for a fresh look and feel. As with our other Harvey projects, our proudest moments were seeing the family move back in to their beautifully renovated home.
38