
Search results for "Associate shared" in Home Design Ideas
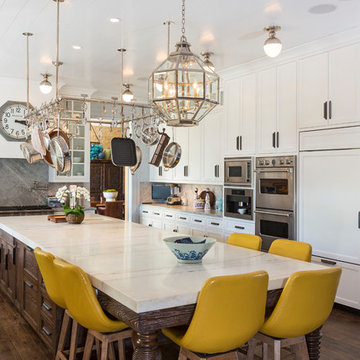
 Burdge & Associates Architects
Kitchen - mediterranean l-shaped brown floor kitchen idea in Los Angeles with an undermount sink, shaker cabinets, white cabinets, gray backsplash, stone slab backsplash, paneled appliances, an island and white countertops


Inspiration for a shabby-chic style galley medium tone wood floor kitchen remodel in Baltimore with shaker cabinets, white cabinets, marble countertops, white backsplash, subway tile backsplash and an island
Find the right local pro for your project

 Sophia Shibles Interiors (formerly SCS Design)
Chip Riegel
www.chipriegel.com
Example of a transitional kitchen design in Providence
Example of a transitional kitchen design in Providence

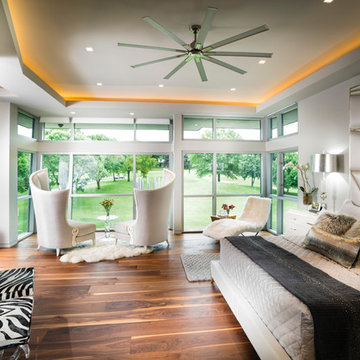
 kevin akey - azd associates - michigan
Example of a trendy master dark wood floor and brown floor bedroom design in St Louis with gray walls

Inspiration for a cottage dark wood floor living room remodel in Los Angeles with white walls, a standard fireplace and a wall-mounted tv



 M House Development
Inspiration for a transitional gray floor powder room remodel in Chicago with furniture-like cabinets, dark wood cabinets, a two-piece toilet, gray walls and an undermount sink


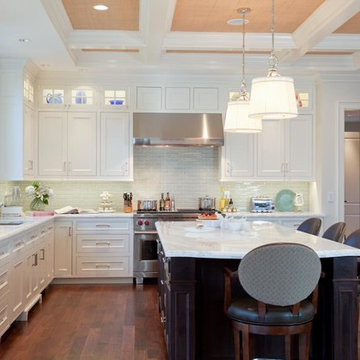
 MDK Design Associates, Inc.
sam gray photography, MDK Design Associates
Mid-sized elegant l-shaped dark wood floor eat-in kitchen photo in Boston with an undermount sink, beaded inset cabinets, white cabinets, marble countertops, blue backsplash, glass tile backsplash, stainless steel appliances and an island
Mid-sized elegant l-shaped dark wood floor eat-in kitchen photo in Boston with an undermount sink, beaded inset cabinets, white cabinets, marble countertops, blue backsplash, glass tile backsplash, stainless steel appliances and an island
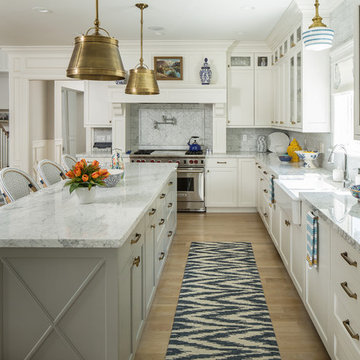
 The Fox Group
Scott Davis Photography
Kitchen - transitional l-shaped light wood floor kitchen idea in Salt Lake City with a farmhouse sink, shaker cabinets, white cabinets, gray backsplash, stainless steel appliances and an island
Kitchen - transitional l-shaped light wood floor kitchen idea in Salt Lake City with a farmhouse sink, shaker cabinets, white cabinets, gray backsplash, stainless steel appliances and an island
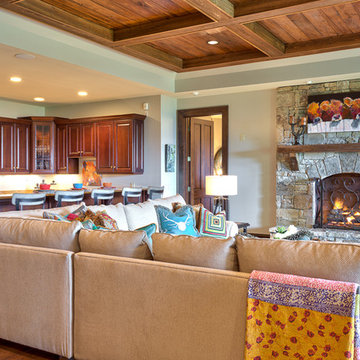
 Dianne Davant and Associates
Kevin Meechan
Example of a mid-sized mountain style open concept medium tone wood floor family room design in Charlotte with beige walls, a standard fireplace and a stone fireplace
Example of a mid-sized mountain style open concept medium tone wood floor family room design in Charlotte with beige walls, a standard fireplace and a stone fireplace

 KBK Interior Design
Designed by KBK Interior Design
KBKInteriorDesign.com
Photo by Wing Wong
Enclosed dining room - mid-sized traditional dark wood floor and brown floor enclosed dining room idea in New York with beige walls and no fireplace
Enclosed dining room - mid-sized traditional dark wood floor and brown floor enclosed dining room idea in New York with beige walls and no fireplace

Sponsored
Sunbury, OH

J.Holderby - Renovations
Franklin County's Leading General Contractors - 2X Best of Houzz!
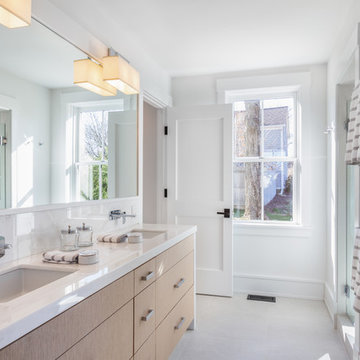
 Cole Harris Associates LLC
Farmhouse master white tile and marble tile ceramic tile and white floor bathroom photo in New York with flat-panel cabinets, light wood cabinets, white walls, marble countertops, white countertops and an undermount sink

 Levantina USA
Taj Mahal quartzite kitchen at Atlanta Homes & Lifestyles Home for the Holidays. This kitchen was designed by Niki Papadopoulos & Mark Williams,Mark Williams Design Associates. Fabrication by Atlanta Kitchens. Natural stone from Levantina Atlanta. Photography by Galina Coada. For a list of all vendors http://atlantahomesmag.com/article/sensational-style
 Aspire Fine Homes
Benjamin Hill Photography

Living room - huge contemporary formal and open concept medium tone wood floor, brown floor and exposed beam living room idea in Houston with white walls, a wall-mounted tv and no fireplace
Living room - huge contemporary formal and open concept medium tone wood floor, brown floor and exposed beam living room idea in Houston with white walls, a wall-mounted tv and no fireplace

 Annie Hall Interiors
Michael Lee
Example of a large trendy formal and open concept slate floor and gray floor living room design in Boston with white walls, a standard fireplace, no tv and a stone fireplace
Example of a large trendy formal and open concept slate floor and gray floor living room design in Boston with white walls, a standard fireplace, no tv and a stone fireplace
Sponsored
Sunbury, OH
J.Holderby - Renovations
Franklin County's Leading General Contractors - 2X Best of Houzz!


 KISTLER & KNAPP BUILDERS

Foster Associates Architects, Stimson Associates Landscape Architects, Warren Jagger Photography
Pool house - large contemporary backyard concrete and rectangular pool house idea in Boston
Pool house - large contemporary backyard concrete and rectangular pool house idea in Boston
21