
Search results for "Associate shared" in Home Design Ideas


 Iba Design Associates
Iba Design Associates
David Lauer Photography

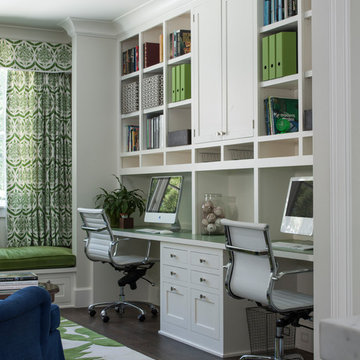
Study room - small eclectic freestanding desk dark wood floor study room idea in Denver with blue walls
Study room - small eclectic freestanding desk dark wood floor study room idea in Denver with blue walls
 John Lively & Associates
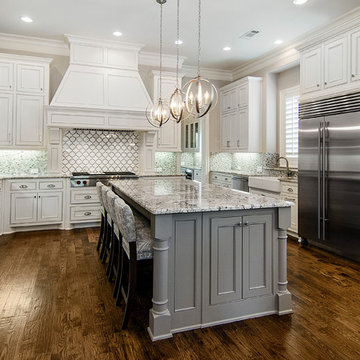
Inspiration for a large timeless u-shaped medium tone wood floor eat-in kitchen remodel in Dallas with a farmhouse sink, raised-panel cabinets, white cabinets, granite countertops, gray backsplash, ceramic backsplash, stainless steel appliances and an island
Find the right local pro for your project


 JWT Associates

View from the kitchen to the backyard through new telescoping French doors.
Photo by Lee Manning Photography
Example of a large classic l-shaped medium tone wood floor eat-in kitchen design in Los Angeles with a farmhouse sink, recessed-panel cabinets, gray cabinets, soapstone countertops, gray backsplash and paneled appliances
Example of a large classic l-shaped medium tone wood floor eat-in kitchen design in Los Angeles with a farmhouse sink, recessed-panel cabinets, gray cabinets, soapstone countertops, gray backsplash and paneled appliances


Sponsored
Sunbury, OH

J.Holderby - Renovations
Franklin County's Leading General Contractors - 2X Best of Houzz!


 Beth Rosenfield Design, LLC – Associate ASID
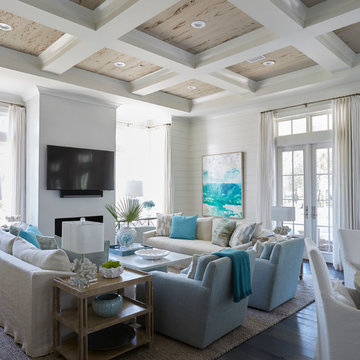
Sophisticated and inviting family room designed for a male client. Custom designed cherry media cabinet, rustic mantel, and concrete fireplace wall draw your eye right toward the beautiful lake view.
Roy Weinstein & Ken Kast Photography

 Gardner/Fox Associates, Inc
Designed to stay clutter free, the shower features a built in recessed niche & a large bench seat, to organize the homeowners shower products. The two person shower outfitted with 3 showering components, encourages shared time. Showering configurations invite the owners to enjoy personalized spa settings together, including a ceiling mounted rain shower head, & a multi- functional shower head and handheld with a pivot for precise positioning.
Vertical wall tiles mixed with blue glass mosaic tiles create visual interest. The pebble floor not only feels amazing underfoot but adds an unexpected twist to this modern downtown retreat.


 Gardner/Fox Associates, Inc
After renovating their neutrally styled master bath Gardner/Fox helped their clients create this farmhouse-inspired master bathroom, with subtle modern undertones. The original room was dominated by a seldom-used soaking tub and shower stall. Now, the master bathroom includes a glass-enclosed shower, custom walnut double vanity, make-up vanity, linen storage, and a private toilet room.

Sponsored
Columbus, OH

Hope Restoration & General Contracting
Columbus Design-Build, Kitchen & Bath Remodeling, Historic Renovations
 Duncan McRoberts Associates, LLC
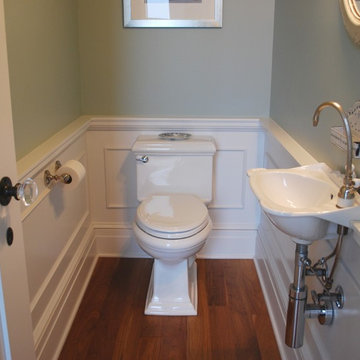
The MILL HOUSE bathroom. Photography by Duncan McRoberts.
Powder room - small coastal powder room idea in Portland with a wall-mount sink, green walls and a one-piece toilet
Powder room - small coastal powder room idea in Portland with a wall-mount sink, green walls and a one-piece toilet
 John West Stoddard & Associates

A view of the dining bay from the kitchen area which looks out to the rear yard. A fun ladder on rollers gives access to a lounge loft above.
Example of a small trendy galley concrete floor and gray floor open concept kitchen design in Austin with a farmhouse sink, shaker cabinets, white cabinets, marble countertops, white backsplash, subway tile backsplash, white appliances, no island and gray countertops
Example of a small trendy galley concrete floor and gray floor open concept kitchen design in Austin with a farmhouse sink, shaker cabinets, white cabinets, marble countertops, white backsplash, subway tile backsplash, white appliances, no island and gray countertops
 Candelaria Design Associates

Inspiration for a huge transitional l-shaped brown floor and dark wood floor eat-in kitchen remodel in Phoenix with a farmhouse sink, shaker cabinets, white cabinets, marble countertops, gray backsplash, an island, porcelain backsplash and stainless steel appliances

Sponsored
Sunbury, OH
J.Holderby - Renovations
Franklin County's Leading General Contractors - 2X Best of Houzz!

 Neal Huston & Associates

Example of a mid-sized trendy beige one-story mixed siding house exterior design in Other with a hip roof and a metal roof
 Brooks and Falotico Associates, Inc.
Jane Beiles

Bedroom - large transitional master carpeted and white floor bedroom idea in New York with a standard fireplace, a stone fireplace and white walls
Bedroom - large transitional master carpeted and white floor bedroom idea in New York with a standard fireplace, a stone fireplace and white walls
24