
Search results for "Associate shared" in Home Design Ideas

 Neal Huston & Associates
Example of a mid-sized trendy beige one-story mixed siding house exterior design in Other with a hip roof and a metal roof

 Brooks and Falotico Associates, Inc.
Jane Beiles
Bedroom - large transitional master carpeted and white floor bedroom idea in New York with a standard fireplace, a stone fireplace and white walls
Bedroom - large transitional master carpeted and white floor bedroom idea in New York with a standard fireplace, a stone fireplace and white walls
 Adams + Beasley Associates
Richard Mandelkorn
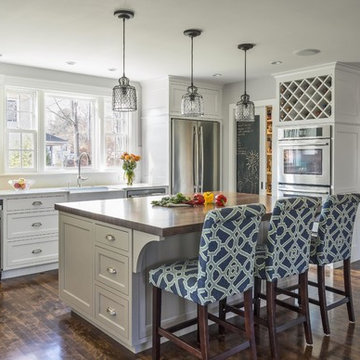
An awkward and disjointed addition to the original house was eliminated and opened up with some very strategic structural and space changes; The original kitchen and dining were chopped up by a large chimney and low, disjointed structural beams. The new expansive walnut butcherblock island and shaker-style kitchen is the focal point of the home, with sitelines throughout the house all the way from the entry to the living room addition.
The pantry is tucked behind a concealed pocket door, creating unity in the kitchen space.
Find the right local pro for your project

 kevin akey - azd associates - michigan
john carlson
Example of a minimalist exterior home design in Detroit
Example of a minimalist exterior home design in Detroit




Sponsored
Sunbury, OH

J.Holderby - Renovations
Franklin County's Leading General Contractors - 2X Best of Houzz!
 Wendy Wilson & Associates

Owner's spa-style bathroom
Example of a mid-sized mid-century modern master blue tile and ceramic tile porcelain tile, white floor and single-sink corner shower design in Los Angeles with flat-panel cabinets, medium tone wood cabinets, an undermount sink, quartz countertops, a hinged shower door, white countertops and a built-in vanity
Example of a mid-sized mid-century modern master blue tile and ceramic tile porcelain tile, white floor and single-sink corner shower design in Los Angeles with flat-panel cabinets, medium tone wood cabinets, an undermount sink, quartz countertops, a hinged shower door, white countertops and a built-in vanity
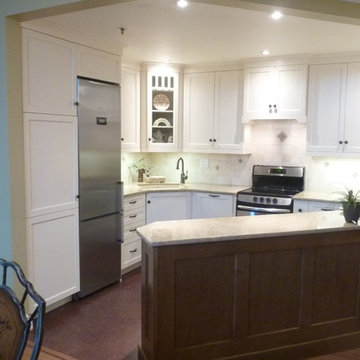
 Barbara Purdy - Purdy & Associates Design
Barbara Purdy
Small transitional eat-in kitchen photo in Ottawa with a peninsula
Small transitional eat-in kitchen photo in Ottawa with a peninsula
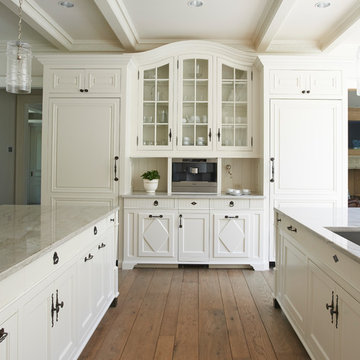 Brooks and Falotico Associates, Inc.
Jeff McNamara
Eat-in kitchen - large traditional u-shaped light wood floor and white floor eat-in kitchen idea in New York with an undermount sink, raised-panel cabinets, white cabinets, marble countertops, beige backsplash, ceramic backsplash, paneled appliances and two islands
Eat-in kitchen - large traditional u-shaped light wood floor and white floor eat-in kitchen idea in New York with an undermount sink, raised-panel cabinets, white cabinets, marble countertops, beige backsplash, ceramic backsplash, paneled appliances and two islands


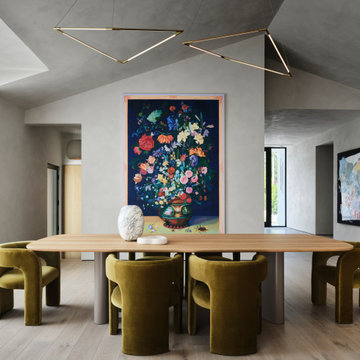


Sponsored
Columbus, OH

Hope Restoration & General Contracting
Columbus Design-Build, Kitchen & Bath Remodeling, Historic Renovations
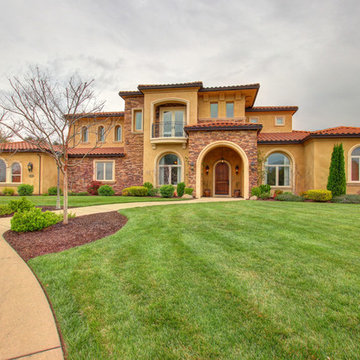
 LRWoehler & Associates
The front elevation of this Mediterranean Style taken by TopNotch360 of the two story addition showing the second floor blended into the first as well as the RV garage.
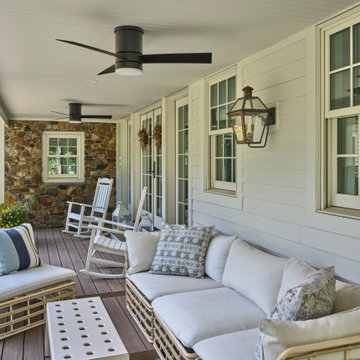
 Wolstenholme Associates, LLC
Photographer: Juan Vidal
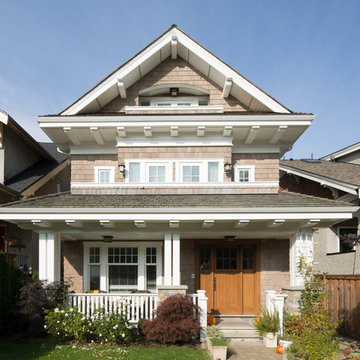
Country porch idea in Philadelphia with decking and a roof extension
Country porch idea in Philadelphia with decking and a roof extension
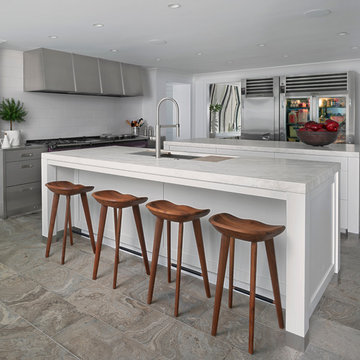
 CHRIS MORGAN & ASSOCIATES, INC.
Example of a transitional l-shaped gray floor kitchen design in Detroit with an undermount sink, flat-panel cabinets, white cabinets, white backsplash, stainless steel appliances, two islands and white countertops
 Dorman Associates, Inc.
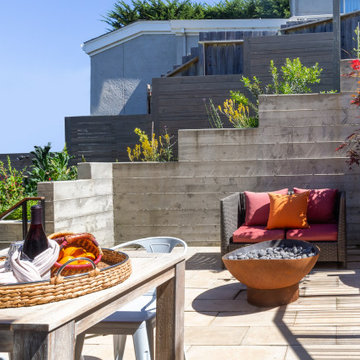
This small infill lot allowed for a home that builds on the traditions of Mill Valley hillside houses. Floating flat roofs that become roof decks and courtyards are carved out of the hillside. The project is a spacious 1,650 s.f. distributed on 4 levels each with Southern exposure, capturing light and warmth all year round.
Photo Credit: David Livingston

Sponsored
Sunbury, OH
J.Holderby - Renovations
Franklin County's Leading General Contractors - 2X Best of Houzz!
 Hodgson Design Associates
Ema Peter Photography
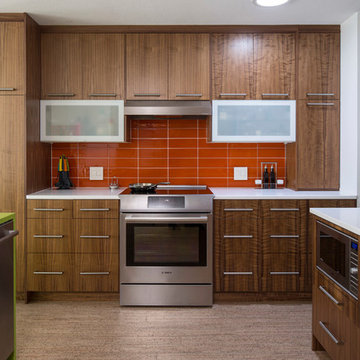
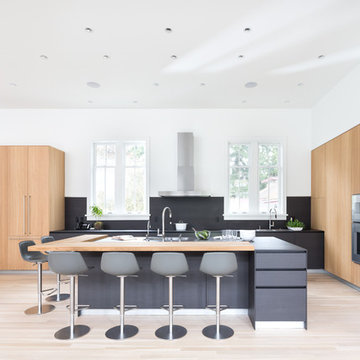
Large trendy light wood floor and beige floor eat-in kitchen photo in Vancouver with flat-panel cabinets, light wood cabinets, solid surface countertops, gray backsplash, stone slab backsplash, paneled appliances and an island
Large trendy light wood floor and beige floor eat-in kitchen photo in Vancouver with flat-panel cabinets, light wood cabinets, solid surface countertops, gray backsplash, stone slab backsplash, paneled appliances and an island
 Dear Garden Associates, Inc.
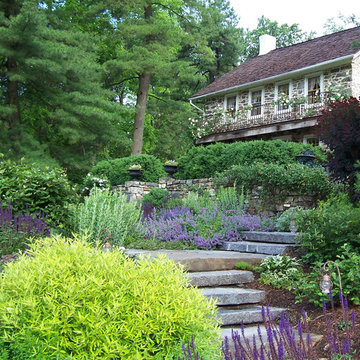
In the past this house had been at the heart of a busy farm. The function of the property has long since changed but it yet remains someone’s home. The challenge is to retrofit existing farm buildings, and the surrounding landscape, to better reflect both the different lifestyle and needs of the present owners.
At the back of the farmhouse slopes have been modified to accommodate terraces, gardens and pathways linking through them. View sheds have been emphasized to showcase the property and the landscape filled with four seasons of interest.
The geometry of the hard-scaping (walls, stairs, and walkways) is softened by the addition of lush plant material selected for both textural and colour qualities (evergreen, flowering and foliage).
This view includes Smooth Viburnum (Viburnum nudum ‘Winterthur’), Purple Smokebush (Cotinus coggygria ‘Royal Purple’), Mellow Yellow Spiraea (Spiraea thunbergii ‘Ogon’), and Russian Sage (Perovskia atriplicifolia).
 VanBrouck & Associates, Inc.
Beth Singer Photographer.
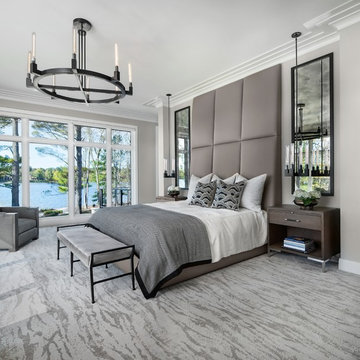
Inspiration for a contemporary bedroom remodel in Detroit
Inspiration for a contemporary bedroom remodel in Detroit
25