
Search results for "Associate shared" in Home Design Ideas
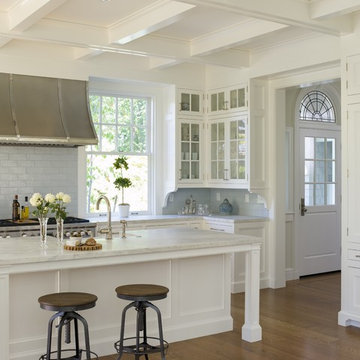
 Duncan McRoberts Associates, LLC
Laurie Black Photography. Classic "Martha's Vineyard" shingle style with traditional Palladian molding profiles "in the antique" uplifting the sophistication and décor to its urban context. Design by Duncan McRoberts
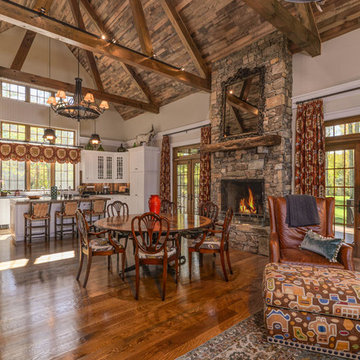

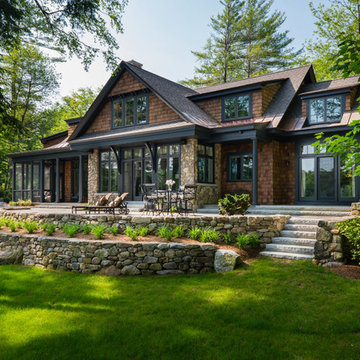
 Bonin Architects & Associates
Can you imagine yourself relaxing here? Peaceful.
Photography by John W. Hession. Architectural Design by Bonin Architects & Associates. www.boninarchitects.com
Find the right local pro for your project

 Design Studio 15
Luxury modern master bedroom. Photography by Uneek Luxury Tours. Architectural services by Keesee and Associates. William Edward Construction.
Example of a trendy master carpeted bedroom design in Orlando with gray walls
Example of a trendy master carpeted bedroom design in Orlando with gray walls



Sponsored
Sunbury, OH

J.Holderby - Renovations
Franklin County's Leading General Contractors - 2X Best of Houzz!
 AVID Associates LLC
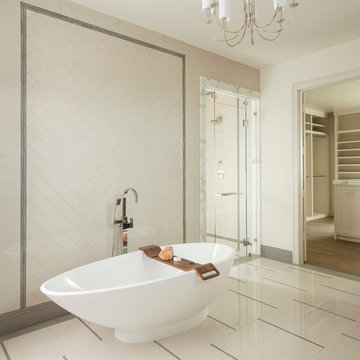
A transitional master bathroom in University Park, Dallas Texas designed by AVID Associates featuring a sculptural freestanding tub. The walls are clad in a herringbone porcelain tile.
Dan Piassick
 Duncan McRoberts Associates, LLC
Seabrook Beach House - Breakfast nook & informal dining at beach house bay window...Photography by D. Papazian.
Kitchen/dining room combo - small coastal medium tone wood floor kitchen/dining room combo idea in Seattle with green walls
Kitchen/dining room combo - small coastal medium tone wood floor kitchen/dining room combo idea in Seattle with green walls

 User
UserBook-matched ash wood kitchen by Poggenpohl Hawaii is like no other. The attention to detail provides a beautiful and functional working kitchen. This project was designed for multiple family members and each rave how much they appreciate the new layout and finishes. This oceanfront residence boasts an incredible ocean view and the Ann Sacks Tile mirror porcelain tile backsplash allows for enough reflection to enjoy the beauty from all directions. The porcelain tile floor looks and feels like natural limestone without the maintenance. The hand-tufted wool rug creates a sense of luxury while complying with association rules. Furnishings selected and provided by Vision Design Kitchen and Bath LLC.

 ReVision Design + Build
WINNER OF THE 2017 SOUTHEAST REGION NATIONAL ASSOCIATION OF THE REMODELING INDUSTRY (NARI) CONTRACTOR OF THE YEAR (CotY) AWARD FOR BEST KITCHEN OVER $150k |
© Deborah Scannell Photography

 Morse Constructions
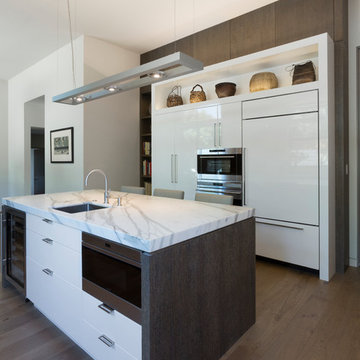

Our team helped a growing family transform their recent house purchase into a home they love. Working with architect Tom Downer of Downer Associates, we opened up a dark Cape filled with small rooms and heavy paneling to create a free-flowing, airy living space. The “new” home features a relocated and updated kitchen, additional baths, a master suite, mudroom and first floor laundry – all within the original footprint.
Photo: Mary Prince Photography


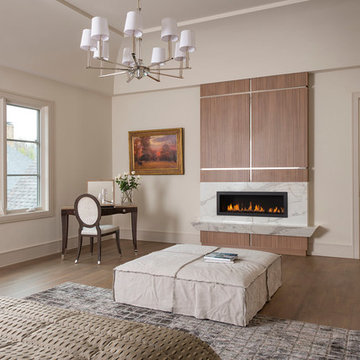 AVID Associates LLC
A linear fireplace in a master bedroom designed by AVID Associates for a home in University Park, Dallas, Texas.
Dan Piassick
Example of a large transitional master light wood floor bedroom design in Dallas with beige walls, a ribbon fireplace and a stone fireplace
Example of a large transitional master light wood floor bedroom design in Dallas with beige walls, a ribbon fireplace and a stone fireplace
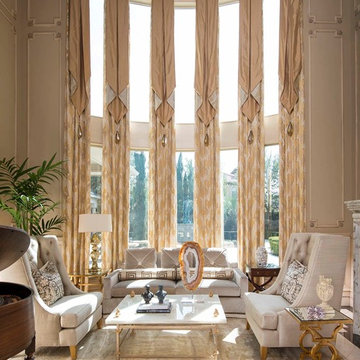 AVID Associates LLC
Dan Piassick
Large elegant enclosed and formal living room photo in Dallas with no tv, beige walls, a standard fireplace and a stone fireplace
Large elegant enclosed and formal living room photo in Dallas with no tv, beige walls, a standard fireplace and a stone fireplace


Sponsored
Sunbury, OH
J.Holderby - Renovations
Franklin County's Leading General Contractors - 2X Best of Houzz!
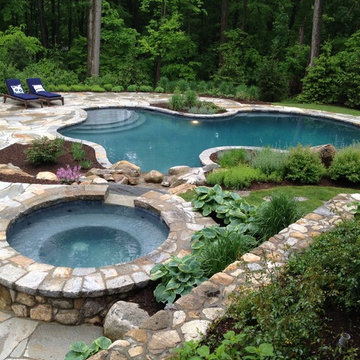
 Gault Stone & Landscape Supplies
Incorporating stone indoors or outdoors can completely transform a space. From small projects to complete renovations and new construction, we offer both professionals and homeowners a full line of both interior and exterior stone products. Browse our galleries for inspiration and let our associates help bring your ideas to life!

 Bear Mountain Builders
Custom Steel Shelving
Living room - mid-sized rustic open concept dark wood floor and brown floor living room idea in Other with a media wall and brown walls
Living room - mid-sized rustic open concept dark wood floor and brown floor living room idea in Other with a media wall and brown walls
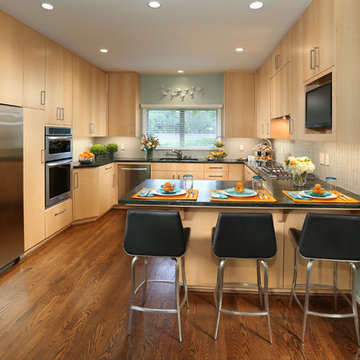
 Cynthia Bennett & Associates
Example of a mid-sized trendy u-shaped medium tone wood floor eat-in kitchen design in Los Angeles with an undermount sink, flat-panel cabinets, light wood cabinets, soapstone countertops, glass tile backsplash, stainless steel appliances and a peninsula
36