
Search results for "Associate shared" in Home Design Ideas
 Pamela Foster & Associates, Inc.
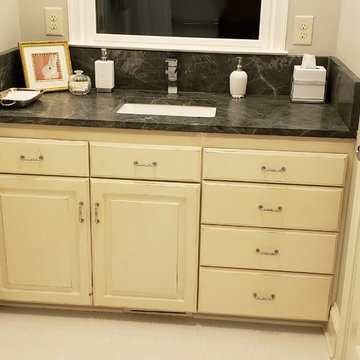
Photo credit Pamela Foster: the base cabinets in this space were saved from a kitchen demo and painted with chalk paint and wax. I chose to paint the cabinet off white and distress it b/c it is a shared children's bath. The off white cabinet provides a break from the white trim/doors/floors and shower fixtures and walls.
 Neal Huston & Associates
Ross Chandler

Living room - large rustic formal and open concept slate floor living room idea in Other with beige walls, a standard fireplace, a stone fireplace and a wall-mounted tv
Living room - large rustic formal and open concept slate floor living room idea in Other with beige walls, a standard fireplace, a stone fireplace and a wall-mounted tv
 Gardner/Fox Associates, Inc

After renovating their neutrally styled master bath Gardner/Fox helped their clients create this farmhouse-inspired master bathroom, with subtle modern undertones. The original room was dominated by a seldom-used soaking tub and shower stall. Now, the master bathroom includes a glass-enclosed shower, custom walnut double vanity, make-up vanity, linen storage, and a private toilet room.
Find the right local pro for your project
 Old Hampshire Designs Inc
Built by Old Hampshire Designs, Inc.
Architectural drawings by Bonin Architects & Associates, PLLC
John W. Hession, photographer
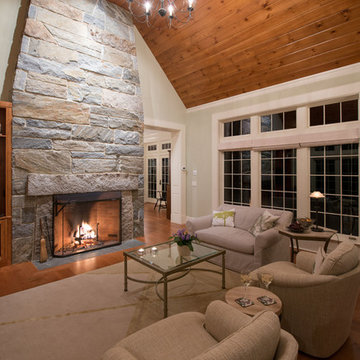
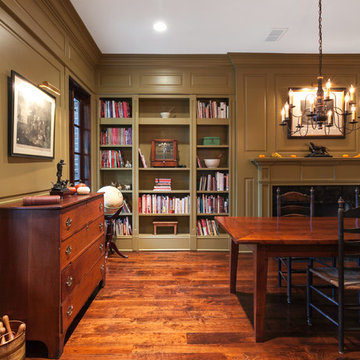
Large elegant enclosed medium tone wood floor living room photo in Boston with gray walls, a standard fireplace and a stone fireplace
Large elegant enclosed medium tone wood floor living room photo in Boston with gray walls, a standard fireplace and a stone fireplace
 Curt Hofer & Associates
Jeffrey Bebee Photography

Example of a large arts and crafts open concept medium tone wood floor living room design in Omaha with brown walls, a standard fireplace and a stone fireplace
Example of a large arts and crafts open concept medium tone wood floor living room design in Omaha with brown walls, a standard fireplace and a stone fireplace
 Gardner/Fox Associates, Inc
Gardner/Fox Associates
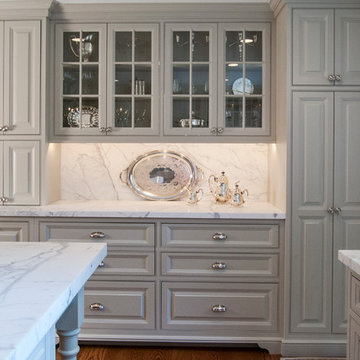
Example of a classic l-shaped medium tone wood floor eat-in kitchen design in Philadelphia with beaded inset cabinets, gray cabinets, marble countertops, white backsplash, stone slab backsplash, stainless steel appliances, an island and an undermount sink
Example of a classic l-shaped medium tone wood floor eat-in kitchen design in Philadelphia with beaded inset cabinets, gray cabinets, marble countertops, white backsplash, stone slab backsplash, stainless steel appliances, an island and an undermount sink
 Burdge & Associates Architects
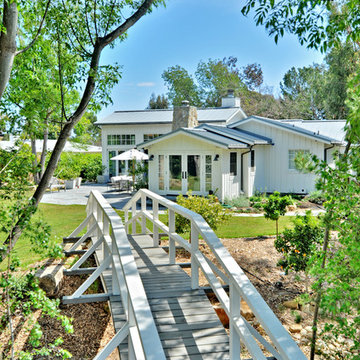
Oceanfront home designed by Burdge and Associates Architects in Malibu, CA.
Inspiration for a mid-sized cottage white one-story wood exterior home remodel in Los Angeles with a metal roof
Inspiration for a mid-sized cottage white one-story wood exterior home remodel in Los Angeles with a metal roof

Sponsored
Columbus, OH

Hope Restoration & General Contracting
Columbus Design-Build, Kitchen & Bath Remodeling, Historic Renovations

 Whitten Architects
Jonathan Reece
Mid-sized transitional brown two-story wood exterior home photo in Portland Maine with a metal roof
Mid-sized transitional brown two-story wood exterior home photo in Portland Maine with a metal roof


 DKOR Interiors Inc.- Interior Designers Miami, FL
Alexia Fodere
Staircase - eclectic wooden straight open and glass railing staircase idea in Miami
Staircase - eclectic wooden straight open and glass railing staircase idea in Miami

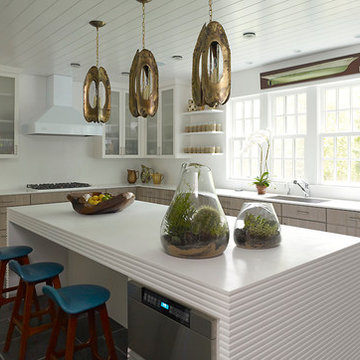
 fox-nahem associates
Inspiration for a mid-sized contemporary u-shaped slate floor enclosed kitchen remodel in New York with an undermount sink, light wood cabinets, solid surface countertops, stainless steel appliances and an island

 William Lee Architect & Associates, LLC
Dan Cutrona, photographer
Donna Elle Seaside Living, Cape Cod and Nantucket
Beach style master bathroom photo in Boston with recessed-panel cabinets, beige cabinets, white walls and an undermount sink
Beach style master bathroom photo in Boston with recessed-panel cabinets, beige cabinets, white walls and an undermount sink

Sponsored
Sunbury, OH

J.Holderby - Renovations
Franklin County's Leading General Contractors - 2X Best of Houzz!

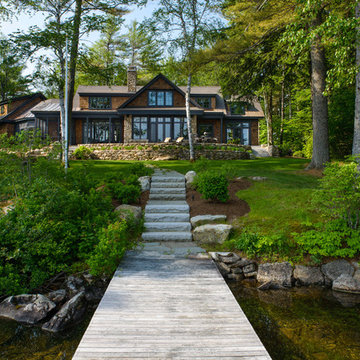
 Bonin Architects & Associates
A view from the dock.
Photography by John W. Hession. Architectural Design by Bonin Architects & Associates. www.boninarchitects.com
Photo of a traditional landscaping in Boston.
Photo of a traditional landscaping in Boston.

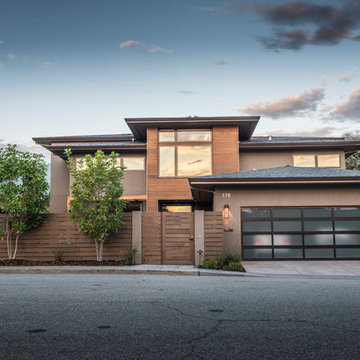
 Dorman Associates, Inc.
Steve Peixotto
Example of a mid-sized trendy gray two-story mixed siding exterior home design in San Francisco with a hip roof
Example of a mid-sized trendy gray two-story mixed siding exterior home design in San Francisco with a hip roof

Sponsored
Sunbury, OH
J.Holderby - Renovations
Franklin County's Leading General Contractors - 2X Best of Houzz!
 Fred Baxter & Associates, Architecture
Photo: Perspective Image
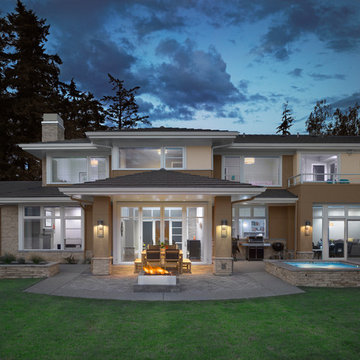
Large trendy gray two-story stucco house exterior photo in Seattle with a hip roof and a shingle roof
Large trendy gray two-story stucco house exterior photo in Seattle with a hip roof and a shingle roof
 Adams + Beasley Associates
Photo by Eric Roth
A traditional home in Beacon Hill, Boston, is completely gutted and rehabbed, yet still retains its old-world charm.

Two twin daughters share this luxurious bathroom, complete with a double-sink vanity, and concealed pull-out stepstools for shorter legs.
 LoParco Associates, Inc.
Images 4 Photography - Chris Meech
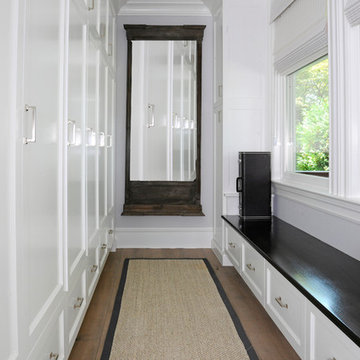
Example of a classic entryway design in New York
Example of a classic entryway design in New York
40