
Search results for "Associate shared" in Home Design Ideas
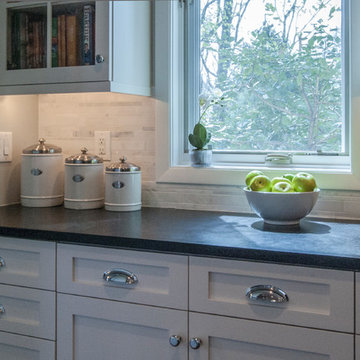
 Gardner/Fox Associates, Inc
A new casement window along the rear wall brightens up the kitchen’s prep area.
Large transitional l-shaped medium tone wood floor eat-in kitchen photo in Philadelphia with an undermount sink, shaker cabinets, white cabinets, granite countertops, white backsplash, stone tile backsplash, stainless steel appliances and an island
Large transitional l-shaped medium tone wood floor eat-in kitchen photo in Philadelphia with an undermount sink, shaker cabinets, white cabinets, granite countertops, white backsplash, stone tile backsplash, stainless steel appliances and an island

 O’Hara Interiors
Martha O'Hara Interiors, Interior Design & Photo Styling | Tait Moring & Associates, Landscape Architect | Piston Design, Photography
Please Note: All “related,” “similar,” and “sponsored” products tagged or listed by Houzz are not actual products pictured. They have not been approved by Martha O’Hara Interiors nor any of the professionals credited. For information about our work, please contact design@oharainteriors.com.

 Waymark Outdoor Design
This back yard was designed to include multi-level sitting areas. Patio constructed with stamped concrete, Gold-Ore Boulders used for retaining lower area. Gas Fire pit makes for focal point of lower area. Littleton, Colorado.
Photo: Ron Ruscio
Browne and Associates Custom Landscapes.
Find the right local pro for your project

 LS3P Living
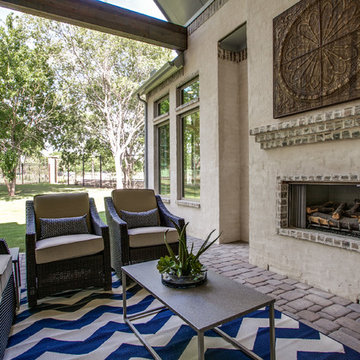
Screened Porch | Custom home Studio of LS3P ASSOCIATES LTD. | Photo by Inspiro8 Studio.
This is an example of a large rustic screened-in back porch design in Other with decking and a roof extension.
This is an example of a large rustic screened-in back porch design in Other with decking and a roof extension.

 Clayton Vance Architecture
Photo of a mid-sized traditional full sun side yard gravel retaining wall landscape in Salt Lake City.
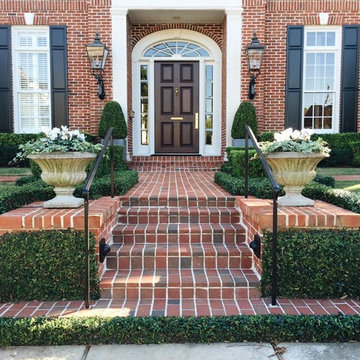
 Coyle & Associates
Large traditional red two-story brick house exterior idea in Houston with a hip roof and a shingle roof




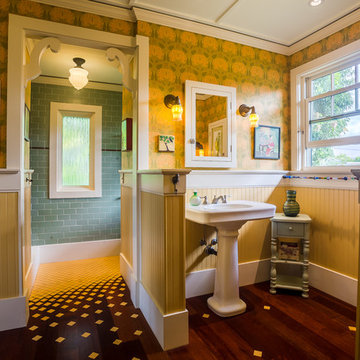
 Trigg-Smith Architects
ARCHITECT: TRIGG-SMITH ARCHITECTS
PHOTOS: REX MAXIMILIAN
Inspiration for a mid-sized craftsman master green tile and subway tile dark wood floor bathroom remodel in Hawaii with yellow walls and a pedestal sink
Inspiration for a mid-sized craftsman master green tile and subway tile dark wood floor bathroom remodel in Hawaii with yellow walls and a pedestal sink


 Shuster Design Associates
The cantilevered balcony wears the mark of the tropical Dutch West Indies inspiration in this gorgeous home.
Large island style white two-story stucco exterior home photo in Miami with a hip roof
Large island style white two-story stucco exterior home photo in Miami with a hip roof

 Merlin Custom Home Builders
Architecture - Fleetwood B. Joiner & Associates, Inc., Interior Design - David Steen, Custom Home Builder - Merlin Contracting & Developing, llc. Photo by Erhard Pfeiffer Photographer.
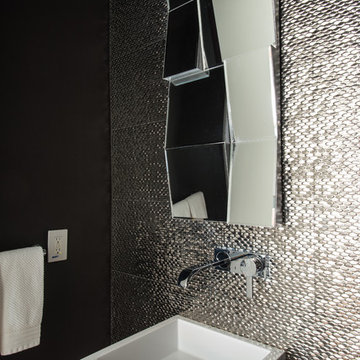
 AVID Associates LLC
A fun and modern powder bath designed by AVID Associates. A textured porcelain silver tile clads the vanity wall, while the floor mount vessel sink and wall mount faucet lend themselves to the modern lines of the home. The mirror was chosen for its sense of humor and provides and unexpected touch.
Michael Hunter
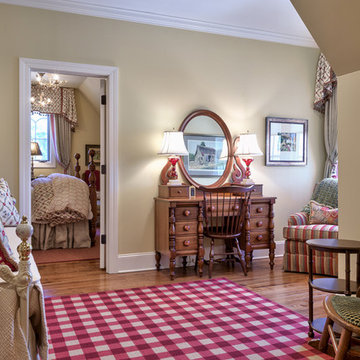
 Dianne Davant and Associates
Kevin Meechan, Meechan Architectural Photography
Elegant bedroom photo in Charlotte
Elegant bedroom photo in Charlotte

Sponsored
Sunbury, OH

J.Holderby - Renovations
Franklin County's Leading General Contractors - 2X Best of Houzz!



 Black Lacquer Design
Photo by Mary Costa
Dining room - contemporary light wood floor dining room idea in Los Angeles with green walls
Dining room - contemporary light wood floor dining room idea in Los Angeles with green walls

 Borden Interiors & Associates
photo by Joshua Shelly.
Bathroom - mid-sized coastal master light wood floor bathroom idea in Santa Barbara with an undermount sink, beaded inset cabinets, white cabinets, quartz countertops, a two-piece toilet and beige walls
Bathroom - mid-sized coastal master light wood floor bathroom idea in Santa Barbara with an undermount sink, beaded inset cabinets, white cabinets, quartz countertops, a two-piece toilet and beige walls

 Dallas Design Group, Interiors
Design Firm: Dallas Design Group, Interiors
Designer: Tracy Rasor
Design Associate: Christina Garcia
Photography: Dan Piassick
Home office - transitional freestanding desk dark wood floor home office idea in Dallas with beige walls
Home office - transitional freestanding desk dark wood floor home office idea in Dallas with beige walls

Sponsored
Columbus, OH

Hope Restoration & General Contracting
Columbus Design-Build, Kitchen & Bath Remodeling, Historic Renovations

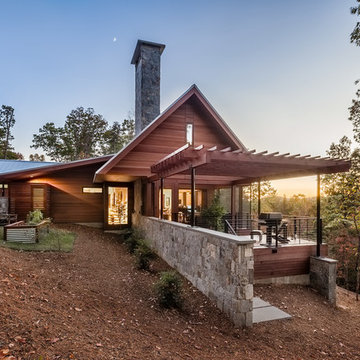 LS3P Living
Exterior | Custom home Studio of LS3P ASSOCIATES LTD. | Photo by Inspiro8 Studio.
Inspiration for a large rustic brown two-story wood exterior home remodel in Other with a metal roof
Inspiration for a large rustic brown two-story wood exterior home remodel in Other with a metal roof
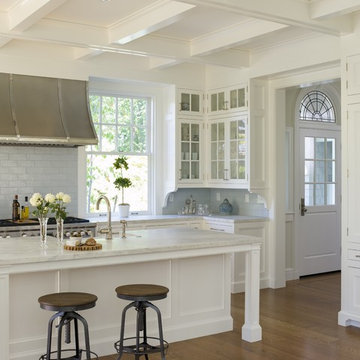
 Duncan McRoberts Associates, LLC
Laurie Black Photography. Classic "Martha's Vineyard" shingle style with traditional Palladian molding profiles "in the antique" uplifting the sophistication and décor to its urban context. Design by Duncan McRoberts
35