
Search results for "Associate shared" in Home Design Ideas
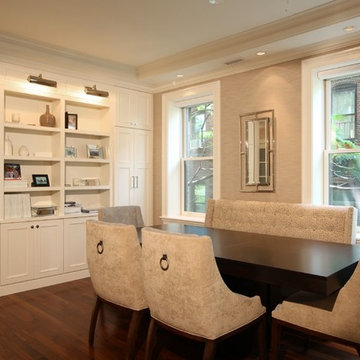
 MDK Design Associates, Inc.
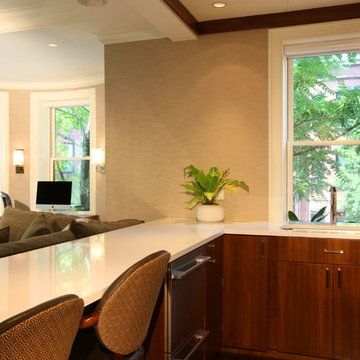
Modern Back Bay restoration. Small space design with open floor plan where living room, kitchen and dining room share the floor. We aesthetically defined each space without creating "borders".
Dave Schwartz, MDK Design Associates
 Garrell Associates, Incorporated
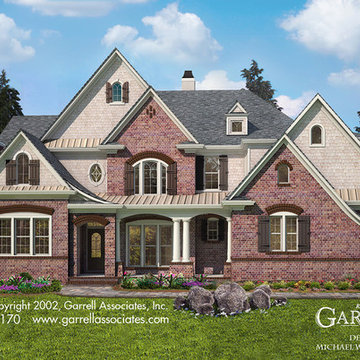
Four fireplaces grace the first floor of this Traditional style house plan. At the heart of this home the dining room and grand room share a see through fireplace. French doors open from the spacious kitchen and family room to the grand room. The luxurious master suite is crafted with a tray and coffered ceiling and complimented with a beautiful bathroom and expansive walk in closet. The second level consists of three secondary bedrooms and a TV room.
We offer floor plan modifications on all of our Traditional style house plans.
The Ambermont House Plan 01170 by Garrell Associates, Inc. Design by Michael William Garrell
 MDK Design Associates, Inc.
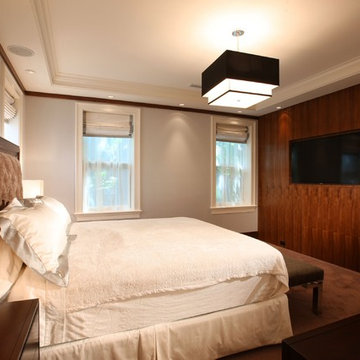
Modern Back Bay restoration. Small space design with open floor plan where living room, kitchen and dining room share the floor. We aesthetically defined each space without creating "borders".
Dave Schwartz, MDK Design Associates
Find the right local pro for your project
 MDK Design Associates, Inc.
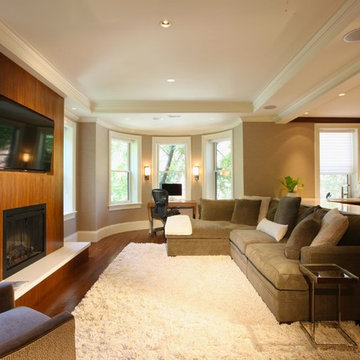
Modern Back Bay restoration. Small space design with open floor plan where living room, kitchen and dining room share the floor. We aesthetically defined each space without creating "borders".
Dave Schwartz, MDK Design Associates
 MDK Design Associates, Inc.
Modern Back Bay restoration. Small space design with open floor plan where living room, kitchen and dining room share the floor. We aesthetically defined each space without creating "borders".
Dave Schwartz, MDK Design Associates

 BARRETT STUDIO architects
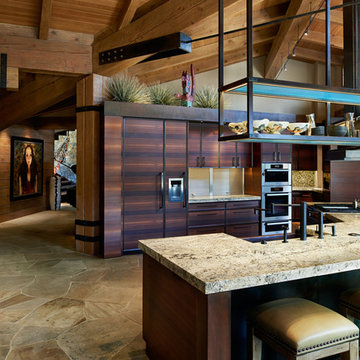
This is a quintessential Colorado home. Massive raw steel beams are juxtaposed with refined fumed larch cabinetry, heavy lashed timber is foiled by the lightness of window walls. Monolithic stone walls lay perpendicular to a curved ridge, organizing the home as they converge in the protected entry courtyard. From here, the walls radiate outwards, both dividing and capturing spacious interior volumes and distinct views to the forest, the meadow, and Rocky Mountain peaks. An exploration in craftmanship and artisanal masonry & timber work, the honesty of organic materials grounds and warms expansive interior spaces.
Collaboration:
Photography
Ron Ruscio
Denver, CO 80202
Interior Design, Furniture, & Artwork:
Fedderly and Associates
Palm Desert, CA 92211
Landscape Architect and Landscape Contractor
Lifescape Associates Inc.
Denver, CO 80205
Kitchen Design
Exquisite Kitchen Design
Denver, CO 80209
Custom Metal Fabrication
Raw Urth Designs
Fort Collins, CO 80524
Contractor
Ebcon, Inc.
Mead, CO 80542

Sponsored
Sunbury, OH

J.Holderby - Renovations
Franklin County's Leading General Contractors - 2X Best of Houzz!
 Bankston May Associates
Photo Credit: Carl Mayfield
Architect: Kevin Harris Architect, LLC
Builder: Jarrah Builders
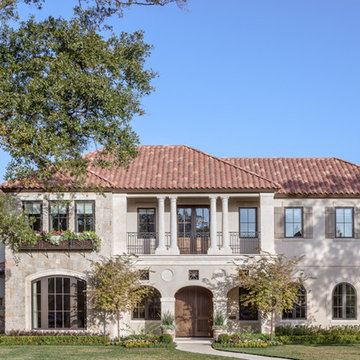
"The Elegance of the house, with it's many elliptical arches, groin vaults, columns clad in refined stone and stucco, and reclaimed red clay tile roof, has attributes of Florence design."
 Associate Interiors
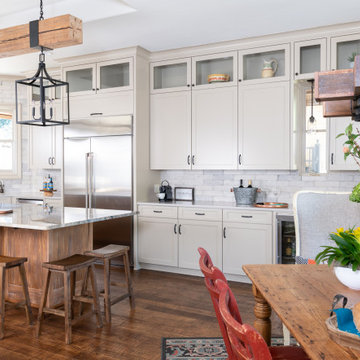
When a 20-year-old built-in refrigerator became irreparable, the clients decided to take the leap to a full remodel. Their requests included: separate zones for cooking and entertaining, staying consistent to the traditional style of the home, keeping true to their practical approach to living, and being environmentally responsible. The client’s desire to reuse their traditional furnishings makes this kitchen unique to their taste, reflecting their personal style. The request for zones led to re-configuring the existing footprint. Capturing space from a small pantry and an adjacent wet bar made room for the larger kitchen island with additional seating and a better flow for casual gatherings of family and friends. The seldom used built- in desk was replaced with a coffee bar and beverage center; now centrally located across from the island.
 Geoff Chick & Associates
Emerald Coast Real Estate Photography
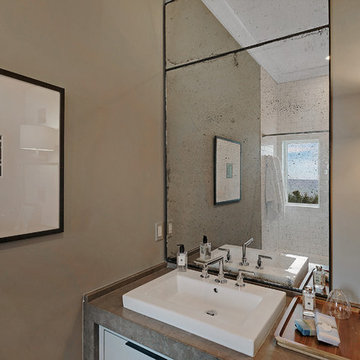
Tub/shower combo - coastal tub/shower combo idea in Miami with gray walls and a vessel sink
Tub/shower combo - coastal tub/shower combo idea in Miami with gray walls and a vessel sink

 Weatherill & Associates
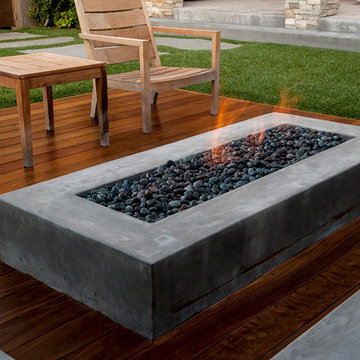
This is an example of a large transitional full sun backyard landscaping in San Francisco with a fire pit and decking.
 Home Builders Association of Greater Des Moines
Neighborhood Builders
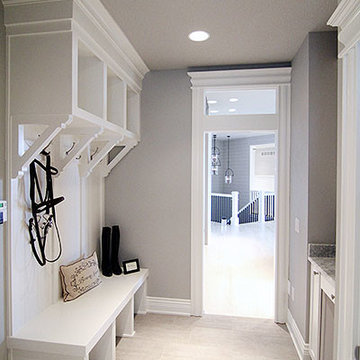
From the shake-shingle and stone exterior to the cottage details throughout, this home exudes classic Cape Cod style. Nautical light fixtures, painted trim, shiplap interior walls and white washed flooring carry the theme room to room. But elegant touches reflect the homes modern design. Gorgeous crown molding and wide trim throughout the home adds a sense of luxury, as does the master suite with its shiplap ceiling, and modern soaking tub. Even the main level laundry and mud room reveals cottage touches. Lower level modern amenities complete the home. An indoor/outdoor bar complete with game room and sunken family room and provide ample space for entertaining. Two large bedrooms in the lower level share a Hollywood style bath. Outside, overlooking the golf course, the home includes a 30 foot concrete deck and lower level patio complete with fireplace accessed by French-style sliding doors. Features such as Geo thermal, HRV systems and radiant floor heating add both value and comfort to an already wonderful home.

Sponsored
Sunbury, OH
J.Holderby - Renovations
Franklin County's Leading General Contractors - 2X Best of Houzz!
 Geoff Chick & Associates
Emerald Coast Real Estate Photography
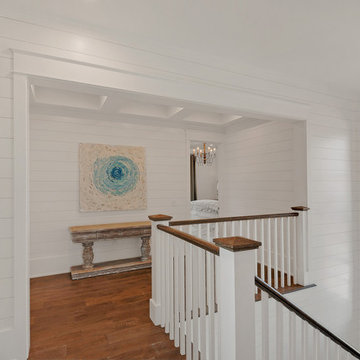
Example of a beach style staircase design in Miami
Example of a beach style staircase design in Miami

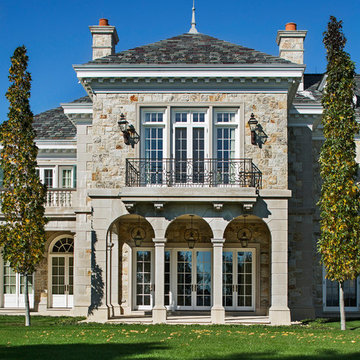
 Wadia Associates
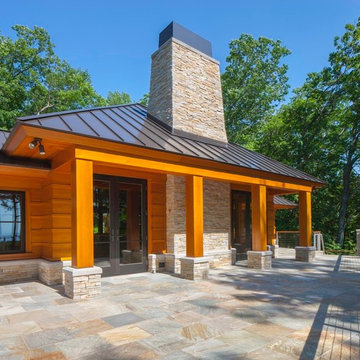
Each element of architectural detailing, down to the color scheme is juxtaposed alongside a spacious interior with abundant natural light.
Elegant exterior home photo in New York
Elegant exterior home photo in New York

Sponsored
Columbus, OH

Hope Restoration & General Contracting
Columbus Design-Build, Kitchen & Bath Remodeling, Historic Renovations
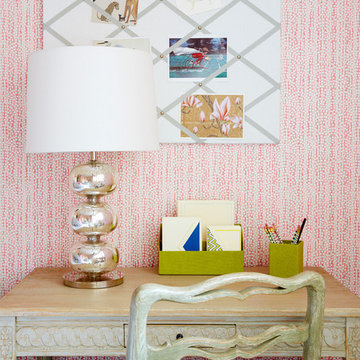
 Christopher Maya Associates Inc.
The girl’s bedroom is pretty in pink with this alan campbell wallpaper. Savannah stripe by Christopher Maya covers the headboard, available at Holland and Sherry. A juju hat over the headboard is a classic Christopher Maya touch that adds an elegant touch to any bedroom. In the girl's room, a desk and chair from Chelsea Editions adds a bit of country charm and artwork from Rifle Paper Co. adds a bit of whimsy to the room, accented over a green mid century dresser.
Photographer: Christian Harder
44