
Search results for "Associate shared" in Home Design Ideas
 Chambers Interiors & Associates, Inc.

This large abstract floral painting with a gilded frame makes a striking focal point over the formal living room's sofa.
Photography by Michael Hunter Photography.
 Glas Associates

A view of the large great room and white media built in with numerous sitting areas
Photo by Ashley Avila Photography
Inspiration for a large french country formal and open concept light wood floor and coffered ceiling living room remodel in Grand Rapids with white walls and a media wall
Inspiration for a large french country formal and open concept light wood floor and coffered ceiling living room remodel in Grand Rapids with white walls and a media wall

Find the right local pro for your project
 VanBrouck & Associates, Inc.
Beth Singer Photographer
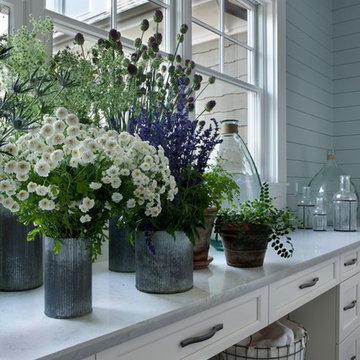
Inspiration for a timeless home design remodel in Detroit
Inspiration for a timeless home design remodel in Detroit
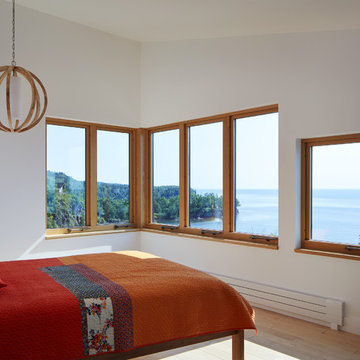
 SALA Architects
Designed by Dale Mulfinger, Jody McGuire
This new lake home takes advantage of the stunning landscape of Lake Superior. The compact floor plans minimize the site impact. The expressive building form blends the structure into the language of the cliff. The home provides a serene perch to view not only the big lake, but also to look back into the North Shore. With triple pane windows and careful details, this house surpasses the airtightness criteria set by the international Passive House Association, to keep life cozy on the North Shore all year round.
Construction by Dale Torgersen
Photography by Corey Gaffer
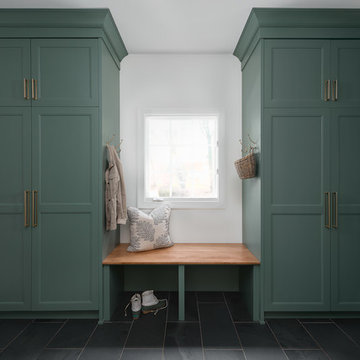
 Plain & Posh
Transitional laundry room with a mudroom included in it. The stackable washer and dryer allowed for there to be a large closet for cleaning supplies with an outlet in it for the electric broom. The clean white counters allow the tile and cabinet color to stand out and be the showpiece in the room!
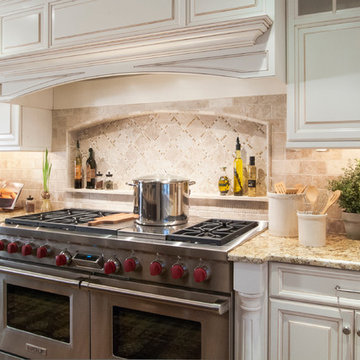
 Gardner/Fox Associates, Inc
The owners of this 1950s colonial on Philadelphia’s Main Line wanted to preserve its traditional architecture and take advantage of the kitchen’s ample footprint. In addition to reworking the floorplan and improving the flow, the owner wanted a large island with several seating options, a desk area and a small table for dining.
One of the design goals was to transform the spacious room into a functional kitchen that still felt intimate and comfortable for everyday use. Furniture style inset cabinetry kept the room in tune with the home’s original character and made it feel less utilitarian. Removing the wall that hindered the flow and views between the kitchen and the adjacent family room ensured that the main entertaining areas flowed together. Stylistically, we wanted to avoid the typical white kitchen, opting instead to pull in rich wood tones to create a warmer and more classic look.

Sponsored
Columbus, OH

Hope Restoration & General Contracting
Columbus Design-Build, Kitchen & Bath Remodeling, Historic Renovations

 Brooks and Falotico Associates, Inc.
Example of a beach style guest painted wood floor bedroom design in New York with white walls
 Carbine and Associates, LLC
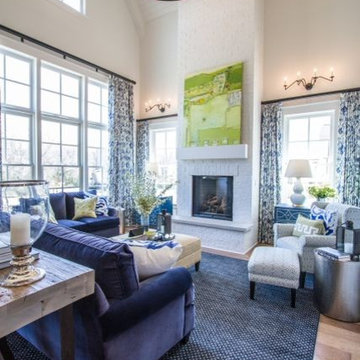
Mid-sized arts and crafts formal and open concept medium tone wood floor living room photo in Nashville with white walls, a standard fireplace, a brick fireplace and a wall-mounted tv
 Christ & Associates
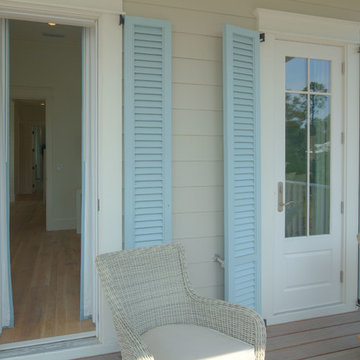
Entry from Front Porch
Photographed by Fletcher Isacks
Built by Borges Brooks Builders
Entryway - coastal light wood floor entryway idea in Miami with a white front door
Entryway - coastal light wood floor entryway idea in Miami with a white front door


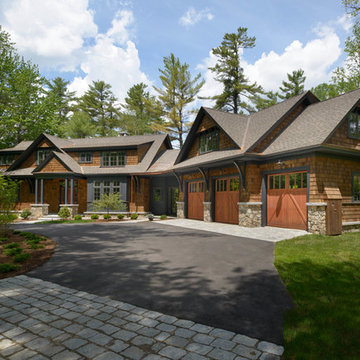
 Bonin Architects & Associates

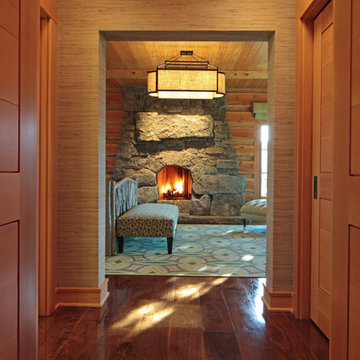
The view as you enter from the road.
Photography by John W. Hession. Architectural Design by Bonin Architects & Associates. www.boninarchitects.com
Inspiration for a timeless exterior home remodel in Boston
Inspiration for a timeless exterior home remodel in Boston
Sponsored
Columbus, OH
Hope Restoration & General Contracting
Columbus Design-Build, Kitchen & Bath Remodeling, Historic Renovations
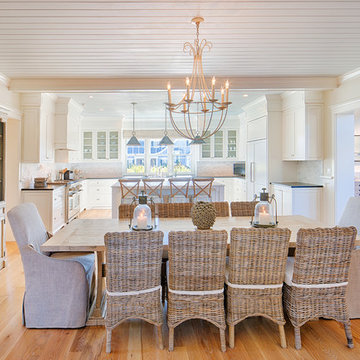

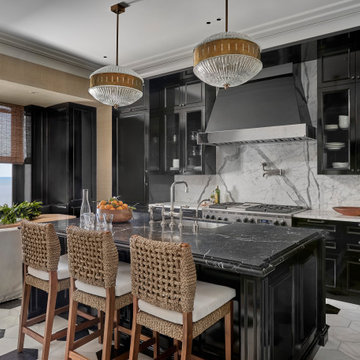
 Kadlec Architecture + Design
Having successfully designed the then bachelor’s penthouse residence at the Waldorf Astoria, Kadlec Architecture + Design was retained to combine 2 units into a full floor residence in the historic Palmolive building in Chicago. The couple was recently married and have five older kids between them all in their 20s. She has 2 girls and he has 3 boys (Think Brady bunch). Nate Berkus and Associates was the interior design firm, who is based in Chicago as well, so it was a fun collaborative process.
Details:
-Brass inlay in natural oak herringbone floors running the length of the hallway, which joins in the rotunda.
-Bronze metal and glass doors bring natural light into the interior of the residence and main hallway as well as highlight dramatic city and lake views.
-Billiards room is paneled in walnut with navy suede walls. The bar countertop is zinc.
-Kitchen is black lacquered with grass cloth walls and has two inset vintage brass vitrines.
-High gloss lacquered office
-Lots of vintage/antique lighting from Paris flea market (dining room fixture, over-scaled sconces in entry)
-World class art collection
Photography: Tony Soluri, Interior Design: Nate Berkus Interiors and Sasha Adler Design
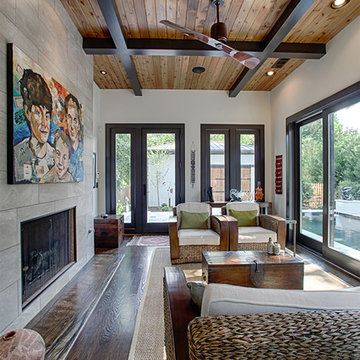
 Muffley Homes
Built through Muffley & Associates Dream Home Program
Architecture by Harrison Design Associates
| Interiors by MCM Designs
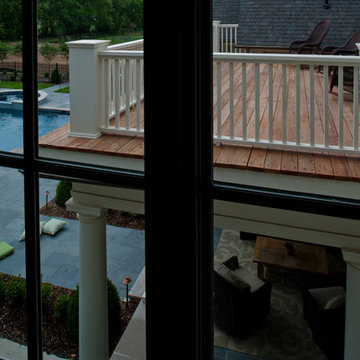
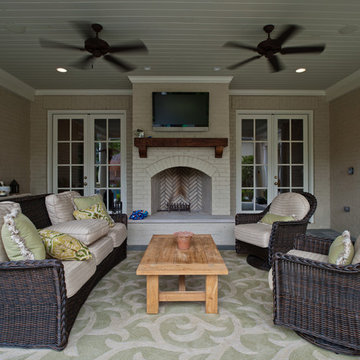
Example of a transitional sunroom design in Atlanta
Example of a transitional sunroom design in Atlanta

Sponsored
Sunbury, OH

J.Holderby - Renovations
Franklin County's Leading General Contractors - 2X Best of Houzz!
 Strandemo & Associates, Inc
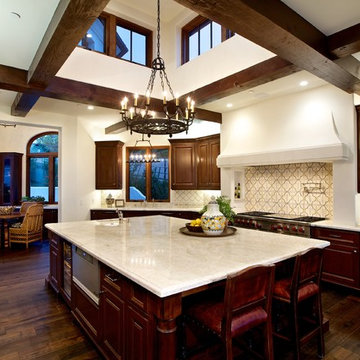
A wonderful shot of the open and bright kitchen/breakfast room.
Brent Haywood Photography
Eat-in kitchen - large rustic galley dark wood floor and brown floor eat-in kitchen idea in San Diego with raised-panel cabinets, dark wood cabinets, quartzite countertops, beige backsplash, ceramic backsplash, paneled appliances and an island
Eat-in kitchen - large rustic galley dark wood floor and brown floor eat-in kitchen idea in San Diego with raised-panel cabinets, dark wood cabinets, quartzite countertops, beige backsplash, ceramic backsplash, paneled appliances and an island

42