
Search results for "Associate shared" in Home Design Ideas
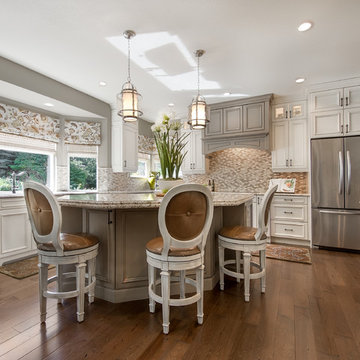
 Thompson Design & Associates, LLC
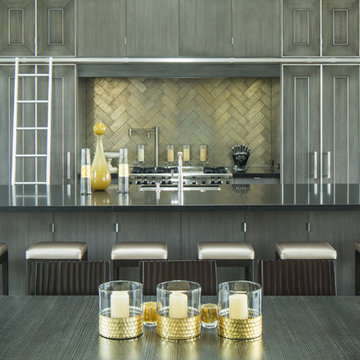
Inspiration for a large transitional u-shaped dark wood floor eat-in kitchen remodel in Denver with beaded inset cabinets, distressed cabinets, granite countertops, metallic backsplash, metal backsplash, stainless steel appliances and an island
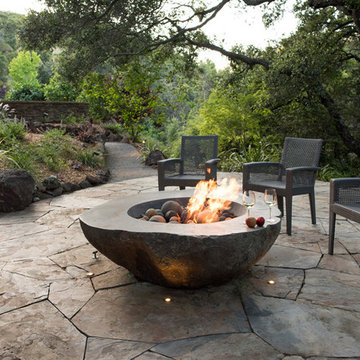
 Pedersen Associates
Barbara Reis
Inspiration for a large mediterranean backyard concrete paver patio remodel in San Francisco
Inspiration for a large mediterranean backyard concrete paver patio remodel in San Francisco

Find the right local pro for your project

 Cascade West Development
Paint by Sherwin Williams - https://goo.gl/nb9e74
Body - Anew Grey - SW7030 - https://goo.gl/rfBJBn
Trim - Dover White - SW6385 - https://goo.gl/2x84RY
Flooring by Macadam Floor + Design - https://goo.gl/r5rCto
Metropolitan Floor's Wild Thing Maple in Hearth Stone - https://goo.gl/DuC9G8
Storage + Shelving by Northwood Cabinets - https://goo.gl/tkQPFk
Alder Wood stained Briar - Dining Island
Paint Grade Wood painted Snow Drop - Kitchen Perimeter & Prep Island
Countertops by Wall to Wall Stone Corp - https://goo.gl/VKnjNk
Venato Quartz with a Bevel Edge - https://goo.gl/I1ZjaJ
Windows by Milgard Window + Door - https://goo.gl/fYU68l
Style Line Series - https://goo.gl/ISdDZL
Supplied by TroyCo - https://goo.gl/wihgo9
Lighting by Destination Lighting - https://goo.gl/mA8XYX
Kichler Lighting - Modern Pendants - https://goo.gl/RcOqsa
Feiss Lighting - Prairielands Island Light - https://goo.gl/16Rxi5
Appliances by Frigidaire - https://goo.gl/qAjcCr
BEST Range Hoods - https://goo.gl/ZYo0wP
Jenn-Air - https://goo.gl/JwvSKX
U-Line - https://goo.gl/LZ4xUg
Plumbing Fixtures by Delta Faucets - https://goo.gl/6LUyJ5
Interior Design by Creative Interiors & Design - https://goo.gl/zsZtj6
Partially Furnished by Uttermost Lighting & Furniture - https://goo.gl/46Fi0h
All Root Company - https://goo.gl/4oTWJS
Built by Cascade West Development Inc
Cascade West Facebook: https://goo.gl/MCD2U1
Cascade West Website: https://goo.gl/XHm7Un
Photography by ExposioHDR - Portland, Or
Exposio Facebook: https://goo.gl/SpSvyo
Exposio Website: https://goo.gl/Cbm8Ya
Original Plans by Alan Mascord Design Associates - https://goo.gl/Fg3nFk
Plan 2476 - The Thatcher - https://goo.gl/5o0vyw


 VA Renderings
Project Overview: The Backyard Renovation 3D Rendering project was developed to visually communicate the design intent and vision for a residential outdoor space. The project aimed to provide clear and engaging representations for both the contractor and the homeowner's association, facilitating a shared understanding of the proposed enhancements.
Key Features:
1. New Driveway with Automatic Gates: The design features a contemporary driveway equipped with automated gates, providing convenience and improved security for the property.
2. Exercise Gym with Yoga Area: A dedicated space for fitness activities that includes both a traditional exercise gym and a serene yoga area, encouraging an active and healthy lifestyle.
3. Coffee Station with Juice Bar: This inviting area is designed for relaxation and socialization, featuring a coffee station complemented by a juice bar to enhance outdoor entertaining.
4. Secluded Meditation Space: A tranquil retreat is included, featuring a soothing wall fountain, cold plunge, and sauna, all surrounded by lush tropical vegetation to create an oasis for relaxation and mindfulness.
5. Lush Tropical Vegetation: The landscaping incorporates a variety of tropical plants that enhance privacy, beautify the space, and contribute to the overall calming atmosphere of the outdoor environment.
Project Goals: The main goals of the project were to:
• Visualize the backyard renovation to gain approval from the homeowner’s association.
• Facilitate collaboration with the contractor by providing detailed renderings.
• Create an aesthetically appealing and functional outdoor living space that meets the lifestyle needs of the homeowners.
The 3D renderings successfully encapsulated the vision for the backyard renovation, presenting a harmonious blend of design and functionality. The visualizations served as a critical tool in moving forward with the project, ensuring clarity in communication and direction for all stakeholders involved.
 Frank Betz Associates, Inc.
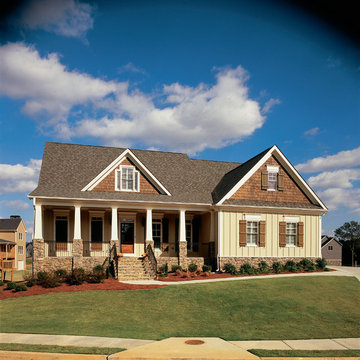
This cozy cottage is as functional inside as it is charming on the outside. The kitchen is equipped with a center island to aid in meal preparation. A mudroom is tucked just off the garage and adjoins the laundry room, keeping coats and shoes in their place. Off the breakfast area, a screened porch makes a great spot for relaxing or outdoor entertaining. Radius windows allow plenty of natural light to illuminate the family room. Two bedrooms share the upper level, with the possibility for a third by finishing the available bonus room.

Sponsored
Columbus, OH

Hope Restoration & General Contracting
Columbus Design-Build, Kitchen & Bath Remodeling, Historic Renovations
 MDK Design Associates, Inc.
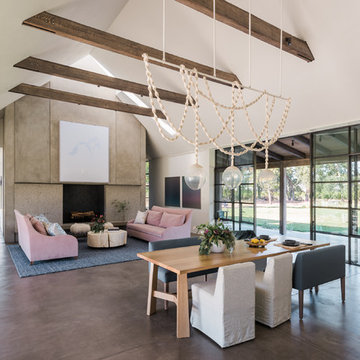
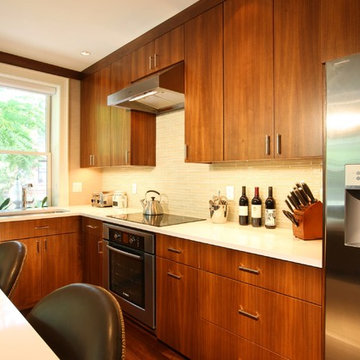
Modern Back Bay restoration. Small space design with open floor plan where living room, kitchen and dining room share the floor. We aesthetically defined each space without creating "borders".
Dave Schwartz, MDK Design Associates
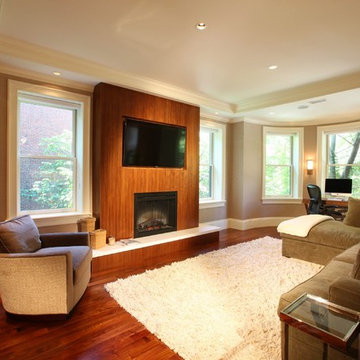 MDK Design Associates, Inc.
Modern Back Bay restoration. Small space design with open floor plan where living room, kitchen and dining room share the floor. We aesthetically defined each space without creating "borders".
Dave Schwartz, MDK Design Associates
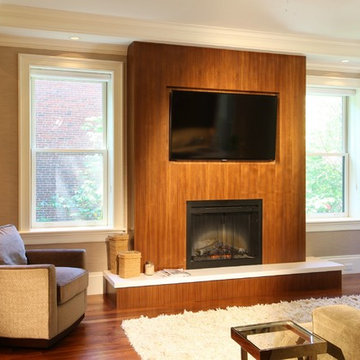 MDK Design Associates, Inc.
Modern Back Bay restoration. Small space design with open floor plan where living room, kitchen and dining room share the floor. We aesthetically defined each space without creating "borders".
Dave Schwartz, MDK Design Associates
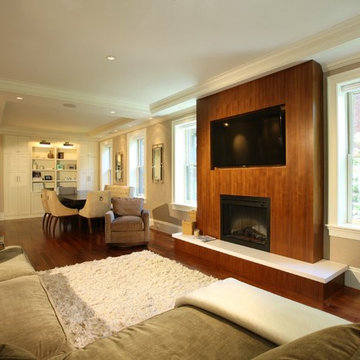 MDK Design Associates, Inc.
Modern Back Bay restoration. Small space design with open floor plan where living room, kitchen and dining room share the floor. We aesthetically defined each space without creating "borders".
Dave Schwartz, MDK Design Associates
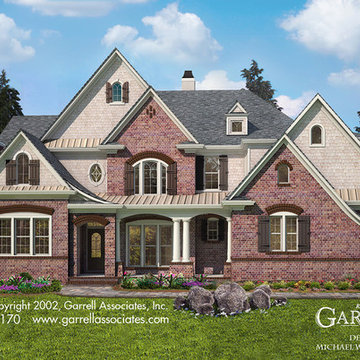
 Garrell Associates, Incorporated
Four fireplaces grace the first floor of this Traditional style house plan. At the heart of this home the dining room and grand room share a see through fireplace. French doors open from the spacious kitchen and family room to the grand room. The luxurious master suite is crafted with a tray and coffered ceiling and complimented with a beautiful bathroom and expansive walk in closet. The second level consists of three secondary bedrooms and a TV room.
We offer floor plan modifications on all of our Traditional style house plans.
The Ambermont House Plan 01170 by Garrell Associates, Inc. Design by Michael William Garrell

Sponsored
Sunbury, OH

J.Holderby - Renovations
Franklin County's Leading General Contractors - 2X Best of Houzz!
 MDK Design Associates, Inc.
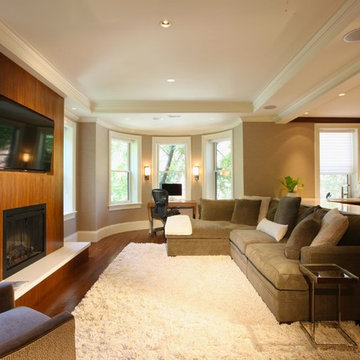
Modern Back Bay restoration. Small space design with open floor plan where living room, kitchen and dining room share the floor. We aesthetically defined each space without creating "borders".
Dave Schwartz, MDK Design Associates
 MDK Design Associates, Inc.
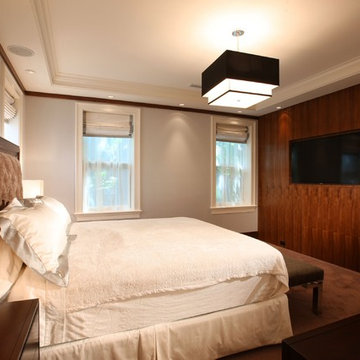
Modern Back Bay restoration. Small space design with open floor plan where living room, kitchen and dining room share the floor. We aesthetically defined each space without creating "borders".
Dave Schwartz, MDK Design Associates
 MDK Design Associates, Inc.
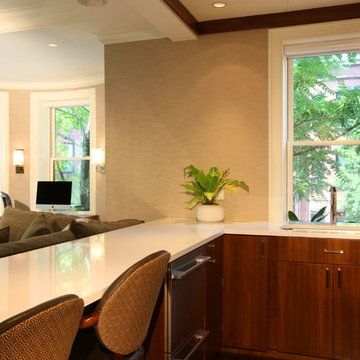
Modern Back Bay restoration. Small space design with open floor plan where living room, kitchen and dining room share the floor. We aesthetically defined each space without creating "borders".
Dave Schwartz, MDK Design Associates
 MDK Design Associates, Inc.
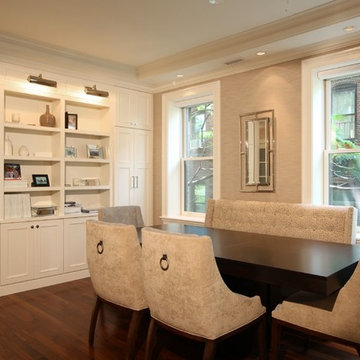
Modern Back Bay restoration. Small space design with open floor plan where living room, kitchen and dining room share the floor. We aesthetically defined each space without creating "borders".
Dave Schwartz, MDK Design Associates


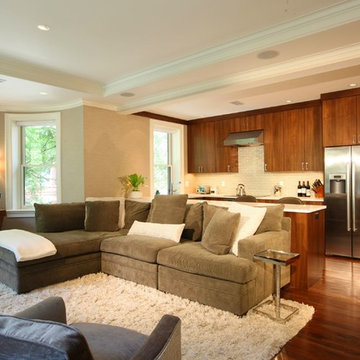 MDK Design Associates, Inc.
Modern Back Bay restoration. Small space design with open floor plan where living room, kitchen and dining room share the floor. We aesthetically defined each space without creating "borders".
Dave Schwartz, MDK Design Associates
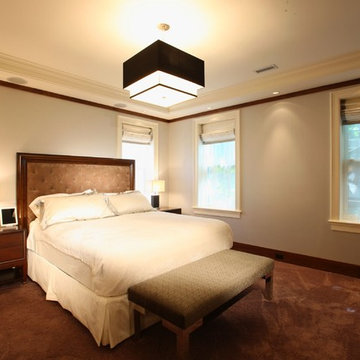 MDK Design Associates, Inc.
Modern Back Bay restoration. Small space design with open floor plan where living room, kitchen and dining room share the floor. We aesthetically defined each space without creating "borders".
Dave Schwartz, MDK Design Associates
 MDK Design Associates, Inc.
Modern Back Bay restoration. Small space design with open floor plan where living room, kitchen and dining room share the floor. We aesthetically defined each space without creating "borders".
Dave Schwartz, MDK Design Associates
43