
Search results for "Associate" in Home Design Ideas

 Priestley + Associates Architecture
Trent Bell
Inspiration for a transitional bamboo floor staircase remodel in Portland Maine with blue walls
Inspiration for a transitional bamboo floor staircase remodel in Portland Maine with blue walls



 Valerie Grant Interiors
Peter Rymwid
Example of a mid-sized classic enclosed dark wood floor living room design in New York with a music area, beige walls, a standard fireplace, no tv and a stone fireplace
Example of a mid-sized classic enclosed dark wood floor living room design in New York with a music area, beige walls, a standard fireplace, no tv and a stone fireplace
Find the right local pro for your project
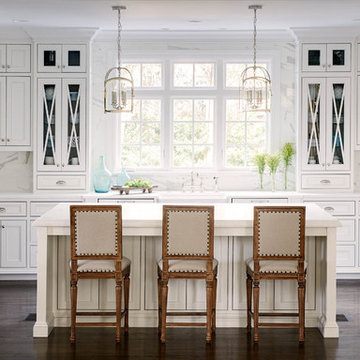
 Carolina Design Associates, LLC
Large elegant u-shaped dark wood floor kitchen photo in Charlotte with a farmhouse sink, recessed-panel cabinets, white cabinets, white backsplash, stainless steel appliances, white walls and an island

 WORKS by Jesse DeBenedictis, LLC
This Manchester-by-the-Sea, MA kitchen features a bright, open layout with custom white cabinetry and a large wood-topped island designed for gathering and everyday use. Black pendant lighting adds contrast and visual interest against the vaulted ceiling, while stainless steel appliances and a neutral palette keep the space clean and functional. The expansive island with seating creates a welcoming focal point ideal for entertaining and family living.
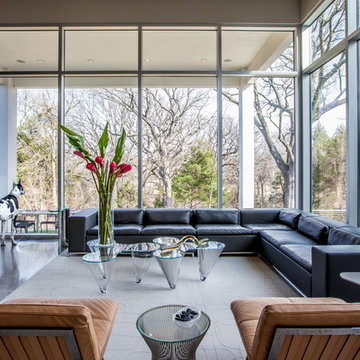


 Danielian Associates Architecture + Planning
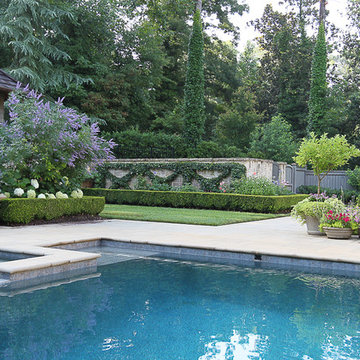
Tuscan patio photo in San Francisco with no cover and a fireplace


 Adams + Beasley Associates
A complete full gut remodel of a 4,000 sq ft two-story penthouse residence, this project featured one of a kind views of the Boston public garden and Beacon Hill. A large central gallery flooded with gorgeous diffused light through two full stories of window glass. Clean linear millwork details compliment the structural glass, steel and walnut balustrades and handrailings that grace the upper gallery, reading nook, and stairs. A bleached walnut wet bar with backlit honey onyx backsplash and floating star fire glass shelves illuminated the lower gallery. It was part of a larger motif, which resonated through each of the unique and separate living spaces, connecting them to the larger design intention.
A bleached walnut media room doubles as a fourth bedroom. It features a king size murphy bed seamlessly integrated into the full wall panel. A gracious shower in the adjoining bathroom, cleverly concealed behind an innocuous interior door, created a truly unique formal powder room that can reveal a full bath when the house is full of guests. A blend of warm wood, soft whites, and a palate of golds reflected in the stone (calacatta/onyx) textiles and wall coverings, this project demonstrates the powerful results of a consistent design intention, thoughtful engineering, and best practice construction as executed by our talented team of craftsmen and women.
Interior Design - Lewis Interiors
Photography - Eric Roth
 Photolux Commercial Studio
PhotoluxStudio.com/commercial - Christian Lalonde / Kariouk & Associates
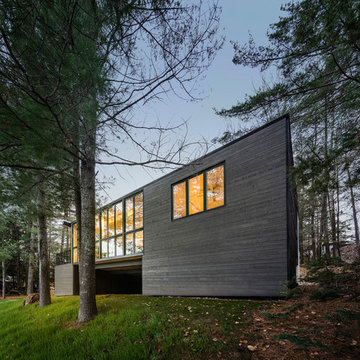
Contemporary black wood flat roof idea in Ottawa
Contemporary black wood flat roof idea in Ottawa
 Barker Architecture Office
Francis Dzikowski/Esto
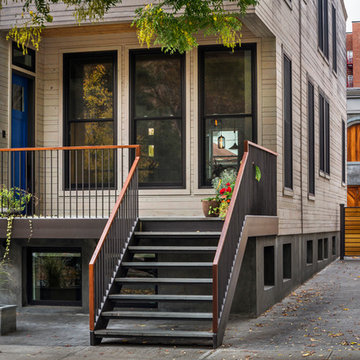
Inspiration for a contemporary porch remodel in New York with a blue front door
Inspiration for a contemporary porch remodel in New York with a blue front door

 Avenue B Development
CL Fry Photography
Example of a small transitional medium tone wood floor bathroom design in Austin with a wall-mount sink, blue walls and open cabinets
Example of a small transitional medium tone wood floor bathroom design in Austin with a wall-mount sink, blue walls and open cabinets

 Jon Eady Photographer LLC
Jon Eady Photographer 2014

Inspiration for a rustic powder room remodel in Denver with a vessel sink, wood countertops, brown walls and beige countertops
Inspiration for a rustic powder room remodel in Denver with a vessel sink, wood countertops, brown walls and beige countertops


 Corbo Associates Inc.

Family room - cottage enclosed dark wood floor family room idea in New York with beige walls and a tv stand

 JWT Associates
New bar area in the kitchen. Doorway leads to guest bedroom and bath.
Photo by Lee Manning Photography
Large elegant l-shaped medium tone wood floor eat-in kitchen photo in Los Angeles with a farmhouse sink, recessed-panel cabinets, gray cabinets, soapstone countertops, gray backsplash, paneled appliances, white walls and subway tile backsplash
Large elegant l-shaped medium tone wood floor eat-in kitchen photo in Los Angeles with a farmhouse sink, recessed-panel cabinets, gray cabinets, soapstone countertops, gray backsplash, paneled appliances, white walls and subway tile backsplash

 Burdge & Associates Architects
Modern master bathroom by Burdge Architects and Associates in Malibu, CA.
Berlyn Photography
Inspiration for a contemporary master black tile and cement tile dark wood floor and brown floor freestanding bathtub remodel in Los Angeles with flat-panel cabinets, black cabinets, black walls, a vessel sink, concrete countertops, a hinged shower door and gray countertops
Inspiration for a contemporary master black tile and cement tile dark wood floor and brown floor freestanding bathtub remodel in Los Angeles with flat-panel cabinets, black cabinets, black walls, a vessel sink, concrete countertops, a hinged shower door and gray countertops

43