
Search results for "Associate" in Home Design Ideas

 Urban Design Associates
Southwestern style kitchen with rustic wood island and limestone counters.
Architect: Urban Design Associates
Builder: R-Net Custom Homes
Interiors: Billie Springer
Photography: Thompson Photographic

 kevin akey - azd associates - michigan
Large modern multicolored two-story mixed siding house exterior idea in Detroit with a hip roof and a shingle roof

 Earthwise Windows and Doors
Energy efficient Earthwise windows and doors have earned both Energy Star ratings and the Good Housekeeping Seal.
Inspiration for a transitional exterior home remodel in Cincinnati
Inspiration for a transitional exterior home remodel in Cincinnati
Find the right local pro for your project

 Cabry Design LLC
Huge arts and crafts u-shaped medium tone wood floor and brown floor kitchen photo with a farmhouse sink, shaker cabinets, white cabinets, gray backsplash, stainless steel appliances, an island and gray countertops



 Paula Berg Design Associates
Paula Berg Design Associates | Photo by Ed Gohlich Photography, Inc
Example of a mountain style dark wood floor living room design in Salt Lake City with beige walls, a standard fireplace and a stone fireplace
Example of a mountain style dark wood floor living room design in Salt Lake City with beige walls, a standard fireplace and a stone fireplace

 Foz Design
A tile wall and floating vanity complement the modern powder room chandelier. Photo Credit: Garrett Rowland
Example of a trendy marble tile and gray tile medium tone wood floor powder room design in New York with a wall-mount sink, a one-piece toilet and gray walls
Example of a trendy marble tile and gray tile medium tone wood floor powder room design in New York with a wall-mount sink, a one-piece toilet and gray walls



 Avalon Associates, Inc.
Inspiration for a large farmhouse tile screened-in back porch remodel in Baltimore with a roof extension
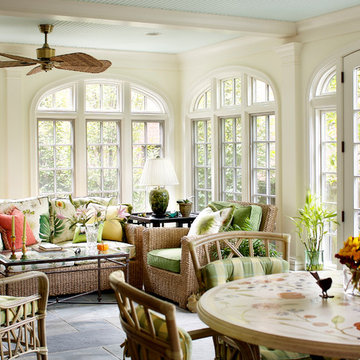
 R. Scott Javore & Associates, LTD.
Inspiration for a timeless gray floor sunroom remodel in Chicago with a standard ceiling
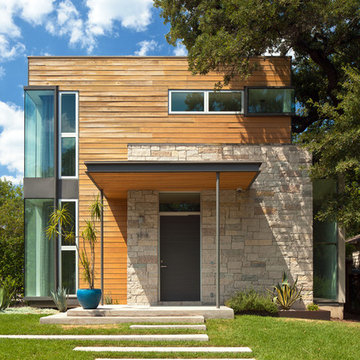
 Dick Clark + Associates
Photography by Atelier Wong
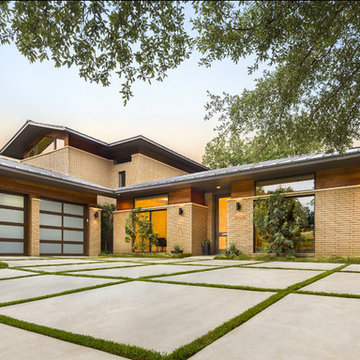
Example of a large minimalist multicolored two-story wood flat roof design in Austin
Example of a large minimalist multicolored two-story wood flat roof design in Austin

 Jennifer Messina Interiors
Inspiration for a transitional white two-story wood house exterior remodel in San Francisco with a metal roof


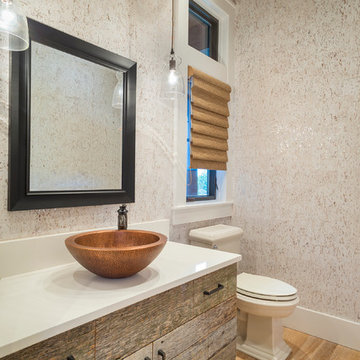
 Alan Mascord Design Associates Inc
View the house plans at:
http://houseplans.co/house-plans/2472
Photos by Bob Greenspan

 Christine Huvé Interior Design
Angie Seckinger
Inspiration for a study space and small transitional gender-neutral medium tone wood floor kids' study room remodel in DC Metro with yellow walls
Inspiration for a study space and small transitional gender-neutral medium tone wood floor kids' study room remodel in DC Metro with yellow walls

 Kraus Associates
Meghann Gregory Photography
Example of a mid-sized transitional l-shaped dark wood floor and brown floor open concept kitchen design in Boston with a farmhouse sink, shaker cabinets, white cabinets, white backsplash, subway tile backsplash, stainless steel appliances, an island and solid surface countertops
Example of a mid-sized transitional l-shaped dark wood floor and brown floor open concept kitchen design in Boston with a farmhouse sink, shaker cabinets, white cabinets, white backsplash, subway tile backsplash, stainless steel appliances, an island and solid surface countertops

 Jane Ellison
Stuart Lirette

Jane uses outdoor fabric pillows to repeat the colors of the garden. Each season has its own colors. Come on down and have a seat before the metal fire pit when it gets cool from the winds off the San Francisco Bay.
 Kass & Associates
Halkin Mason Photography

Ornate marble floor living room photo in Philadelphia with no fireplace and no tv
Ornate marble floor living room photo in Philadelphia with no fireplace and no tv

 Lisa Lev Design
Eat-in kitchen - 1950s single-wall eat-in kitchen idea in Toronto with a farmhouse sink, flat-panel cabinets, medium tone wood cabinets, white backsplash, mosaic tile backsplash, stainless steel appliances and an island
47