
Search results for "Associate" in Home Design Ideas
 JWT Associates
Lee Manning Photography

Mid-sized cottage master white tile and ceramic tile medium tone wood floor freestanding bathtub photo in Los Angeles with an undermount sink, medium tone wood cabinets, marble countertops, a two-piece toilet and white walls
Mid-sized cottage master white tile and ceramic tile medium tone wood floor freestanding bathtub photo in Los Angeles with an undermount sink, medium tone wood cabinets, marble countertops, a two-piece toilet and white walls
 Dianne Davant and Associates
Tommy White, Boone NC
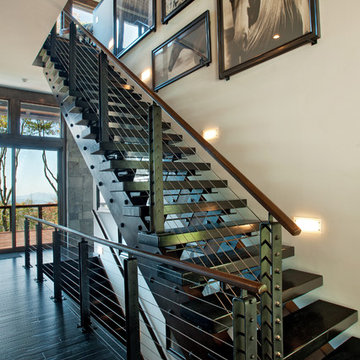
Staircase - contemporary staircase idea in Charlotte
Staircase - contemporary staircase idea in Charlotte
 James McDonald Associate Architects, PC
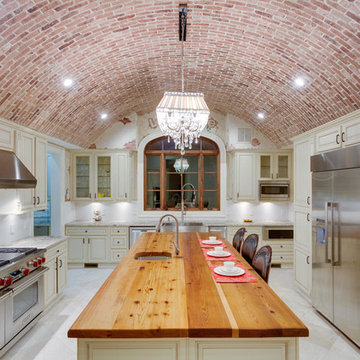
Example of a tuscan u-shaped enclosed kitchen design in DC Metro with a farmhouse sink, raised-panel cabinets, beige cabinets, stainless steel appliances and an island
Find the right local pro for your project
 Design Associates - Lynette Zambon, Carol Merica

Transitional mountain bedroom, with exposed beams and a tray ceiling. Exquisite stone fireplace with traditional, yet rustic mountain charm.
Inspiration for a mid-sized rustic master medium tone wood floor and brown floor bedroom remodel with beige walls, a standard fireplace and a stone fireplace
Inspiration for a mid-sized rustic master medium tone wood floor and brown floor bedroom remodel with beige walls, a standard fireplace and a stone fireplace

 Barker Architecture Office
Example of a transitional single-wall light wood floor and brown floor kitchen pantry design in New York with an undermount sink, flat-panel cabinets, white cabinets, white countertops, marble countertops, multicolored backsplash and no island

 Axial Arts Architecture
Overlooking of the surrounding meadows of the historic C Lazy U Ranch, this single family residence was carefully sited on a sloping site to maximize spectacular views of Willow Creek Resevoir and the Indian Peaks mountain range. The project was designed to fulfill budgetary and time frame constraints while addressing the client’s goal of creating a home that would become the backdrop for a very active and growing family for generations to come. In terms of style, the owners were drawn to more traditional materials and intimate spaces of associated with a cabin scale structure.

 Oliver Design Associates
Photo of a mid-sized traditional partial sun backyard formal garden in New York.
 Design Associates - Lynette Zambon, Carol Merica
Gorgeous mountain home hallway!
Inspiration for a large rustic carpeted and beige floor hallway remodel with beige walls
Inspiration for a large rustic carpeted and beige floor hallway remodel with beige walls

 Pennsylvania Landscape & Nursery Association
PA Landscape Group INC
Project Entry: Mountainside Living
2014 PLNA Awards for Landscape Excellence Winner
Category: Hardscaping-Residential $120,000&over
Award Level: Silver
Photo Description:
This residence sits on a mountain side, sloping wooded property. Water was an issue flowing down the mountain, so many rocked swales divert the flow. The area which we are presenting is the rear of the house that will be used to entertain family and friends, a place to unwind in the evenings and weekends.
We designed the outdoor areas to meet the needs and desires of the owners. When one walks through the breezeway not only to see an expansive valley view, but a relaxing fireplace and living area below where relaxing begins. Walk down the stairway of natural cut stone, you wonder through a landscaped garden onto the living area patio. Looking to your left is the pool with ample hardscape pool deck; large enough for a party or just the intimacy of two. Separating, yet joining the two areas is the grilling island, bar and outdoor wood burning oven. On the other side of the living area we go down a few steps to the raised planters and conservatory/greenhouse where plant are enjoyed from seedling to flower, or one can read a good book. Each area has it’s own personality for conversation or contemplation. The area is surrounded with plantings to provide color or to silhouette on the gray winter sky.

 Cascade West Development
Paint by Sherwin Williams
Body Color - Agreeable Gray - SW 7029
Trim Color - Dover White - SW 6385
Media Room Wall Color - Accessible Beige - SW 7036
Floor & Wall Tile by Macadam Floor & Design
Tile Countertops & Shower Walls by Florida Tile
Tile Product Sequence in Drift (or in Breeze)
Shower Wall Accent Tile by Marazzi
Tile Product Luminescence in Silver
Shower Niche and Mud Set Shower Pan Tile by Tierra Sol
Tile Product - Driftwood in Brown Hexagon Mosaic
Sinks by Decolav
Sink Faucet by Delta Faucet
Windows by Milgard Windows & Doors
Window Product Style Line® Series
Window Supplier Troyco - Window & Door
Window Treatments by Budget Blinds
Lighting by Destination Lighting
Fixtures by Crystorama Lighting
Interior Design by Creative Interiors & Design
Custom Cabinetry & Storage by Northwood Cabinets
Customized & Built by Cascade West Development
Photography by ExposioHDR Portland
Original Plans by Alan Mascord Design Associates
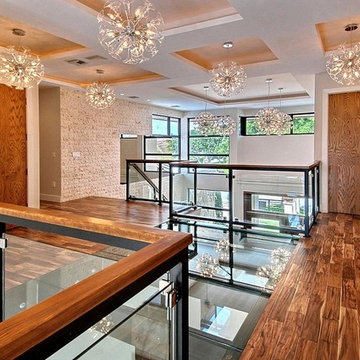


 Krieger + Associates Architects, Inc.
Combining two smaller bedrooms, we carved out space for a new master suite in this whole-house renovation. The master bath has a long double vanity, a roomy shower, and plenty of storage. Tiles are glass mosaic, ceramic, and travertine; the counter is Caesarstone. Folding shower bench is by Moen. Photo: Jeffrey Totaro
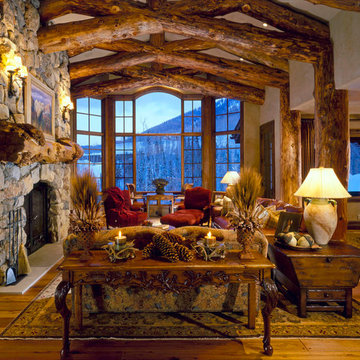
 Paula Berg Design Associates
 Paula Berg Design Associates
Inspiration for a rustic open concept living room remodel in Salt Lake City
Inspiration for a rustic open concept living room remodel in Salt Lake City
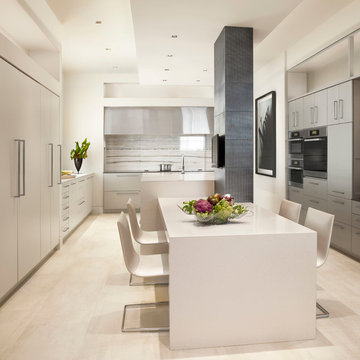
 Tao & Lee Associates
Alise O'Brien, photographer
Inspiration for a contemporary u-shaped eat-in kitchen remodel in St Louis with flat-panel cabinets, white cabinets, white backsplash, stone slab backsplash, stainless steel appliances and an island
Inspiration for a contemporary u-shaped eat-in kitchen remodel in St Louis with flat-panel cabinets, white cabinets, white backsplash, stone slab backsplash, stainless steel appliances and an island

 AVID Associates LLC
A modern staircase designed by AVID Associates.
Michael Hunter
Staircase - mid-sized contemporary wooden u-shaped open staircase idea in Dallas
Staircase - mid-sized contemporary wooden u-shaped open staircase idea in Dallas
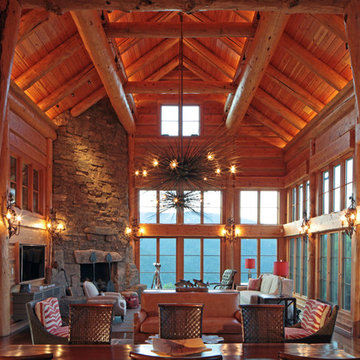
 Yunker Associates Architecture
Photo: Howard Doughty
Inspiration for a rustic living room remodel in Minneapolis
Inspiration for a rustic living room remodel in Minneapolis
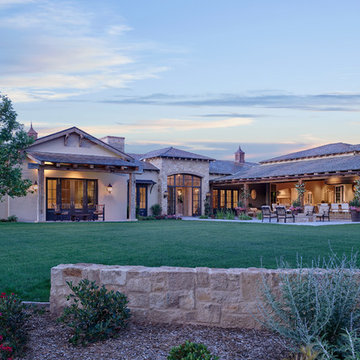
 Candelaria Design Associates
Inspiration for a huge mediterranean two-story mixed siding house exterior remodel in Phoenix

 Glas Associates
A comfortable living room with large furniture-style built-ins around the stone fireplace
Photo by Ashley Avila Photography
Example of a mid-sized classic open concept dark wood floor, brown floor and coffered ceiling living room design in Grand Rapids with beige walls, a standard fireplace, a stone fireplace and no tv
Example of a mid-sized classic open concept dark wood floor, brown floor and coffered ceiling living room design in Grand Rapids with beige walls, a standard fireplace, a stone fireplace and no tv
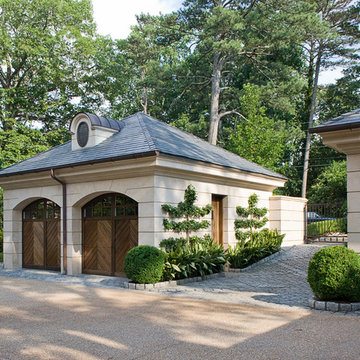
 William T Baker
James Lockhart photo
Inspiration for a large timeless beige one-story stone exterior home remodel in Atlanta with a hip roof
Inspiration for a large timeless beige one-story stone exterior home remodel in Atlanta with a hip roof

 Incorporated
Eric Piasecki
Inspiration for a contemporary medium tone wood floor dining room remodel in New York with white walls
Inspiration for a contemporary medium tone wood floor dining room remodel in New York with white walls
44