
Search results for "Associations" in Home Design Ideas

 Neal Huston & Associates
Steve Tague
Large trendy master concrete floor bedroom photo with gray walls, a metal fireplace and a corner fireplace
Large trendy master concrete floor bedroom photo with gray walls, a metal fireplace and a corner fireplace
 Structural Associates
Patterson Architecture + Interior Photography

Mountain style wooden mixed material railing staircase photo in Denver with wooden risers
Mountain style wooden mixed material railing staircase photo in Denver with wooden risers
 JKT Associates, Inc.
Amy A. Alper, Architect
Landscape Design by Merge Studio
Photos by John Merkl

Country home design photo in San Francisco
Country home design photo in San Francisco
Find the right local pro for your project
 Kevin O'Sullivan + Associates

Inspiration for a country backyard rectangular pool house remodel in New York

 Cascade West Development
Paint by Sherwin Williams
Body Color - Anonymous - SW 7046
Accent Color - Urban Bronze - SW 7048
Trim Color - Worldly Gray - SW 7043
Front Door Stain - Northwood Cabinets - Custom Truffle Stain
Exterior Stone by Eldorado Stone
Stone Product Rustic Ledge in Clearwater
Outdoor Fireplace by Heat & Glo
Doors by Western Pacific Building Materials
Windows by Milgard Windows & Doors
Window Product Style Line® Series
Window Supplier Troyco - Window & Door
Lighting by Destination Lighting
Garage Doors by NW Door
Decorative Timber Accents by Arrow Timber
Timber Accent Products Classic Series
LAP Siding by James Hardie USA
Fiber Cement Shakes by Nichiha USA
Construction Supplies via PROBuild
Landscaping by GRO Outdoor Living
Customized & Built by Cascade West Development
Photography by ExposioHDR Portland
Original Plans by Alan Mascord Design Associates

 Brooks and Falotico Associates, Inc.
Gordon Gregory
Example of a mid-sized mountain style galley slate floor and brown floor enclosed kitchen design in New York with an undermount sink, medium tone wood cabinets, stainless steel countertops, metallic backsplash, shaker cabinets, stainless steel appliances and an island
Example of a mid-sized mountain style galley slate floor and brown floor enclosed kitchen design in New York with an undermount sink, medium tone wood cabinets, stainless steel countertops, metallic backsplash, shaker cabinets, stainless steel appliances and an island
 Bevan + Associates

Cottage master beige tile beige floor freestanding bathtub photo in San Francisco with flat-panel cabinets, light wood cabinets, beige walls, an undermount sink and white countertops

 Dick Clark + Associates
Photography by Paul Bardagjy
Inspiration for a small contemporary concrete floor powder room remodel in Austin with a wall-mount sink, a one-piece toilet and multicolored walls
Inspiration for a small contemporary concrete floor powder room remodel in Austin with a wall-mount sink, a one-piece toilet and multicolored walls

 Michael Willoughby & Associates - Architects
A combination of cement stucco and stone, solid-sawn timber beams, columns and brackets and stained v-groove siding set around the custom carriage house doors evoke the style of building that may have been built with the original 1800's farm house. White clapboard siding matches the existing house while authentic working shutters flank the french casement windows.
(Beth Singer Photography)

 RCWA Robert Carl Williams Associates, P.C.
©2012 stockstudiophotography.com
Built by Moore Construction, Inc.
Example of a large arts and crafts brown three-story wood exterior home design in Burlington with a hip roof
Example of a large arts and crafts brown three-story wood exterior home design in Burlington with a hip roof

 Clemens Bruns Schaub/Architects & Associates P.A.
Jessica Glynn
Inspiration for a timeless blue tile and glass tile freestanding bathtub remodel in Miami with shaker cabinets, white cabinets and white walls
Inspiration for a timeless blue tile and glass tile freestanding bathtub remodel in Miami with shaker cabinets, white cabinets and white walls

 Gardner/Fox Associates, Inc
Gardner/Fox designed and updated this home's master and third-floor bath, as well as the master bedroom. The first step in this renovation was enlarging the master bathroom by 25 sq. ft., which allowed us to expand the shower and incorporate a new double vanity. Updates to the master bedroom include installing a space-saving sliding barn door and custom built-in storage (in place of the existing traditional closets. These space-saving built-ins are easily organized and connected by a window bench seat. In the third floor bath, we updated the room's finishes and removed a tub to make room for a new shower and sauna.

 LaurelRock
Neil Landino.
Design Credit: Stephen Stimson Associates
Photo of a mid-sized contemporary partial sun backyard concrete paver formal garden in New York.
Photo of a mid-sized contemporary partial sun backyard concrete paver formal garden in New York.
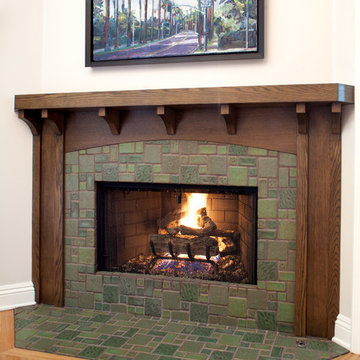
 JWT Associates
A new stained wood surround and Arts and Crafts tile were added to an existing pre-fab fireplace.
Living room - craftsman master light wood floor living room idea in Los Angeles with a corner fireplace and a tile fireplace
Living room - craftsman master light wood floor living room idea in Los Angeles with a corner fireplace and a tile fireplace

 William Lee Architect & Associates, LLC
Dan Cutrona, photographer
Inspiration for a coastal light wood floor and beige floor mudroom remodel in Boston with white walls
Inspiration for a coastal light wood floor and beige floor mudroom remodel in Boston with white walls
 Brooks and Falotico Associates, Inc.
Michael Partenio
Bedroom - coastal bedroom idea in New York with white walls
Bedroom - coastal bedroom idea in New York with white walls

 Dear Garden Associates, Inc.
…they provide access from one space to another but should always provide a sense of beauty or interest along the way. Getting to where you are going should be half the fun of any destination.

 Jaycox Architects & Associates
Neil Rashba
Family room - coastal open concept family room idea in Jacksonville with blue walls
Family room - coastal open concept family room idea in Jacksonville with blue walls
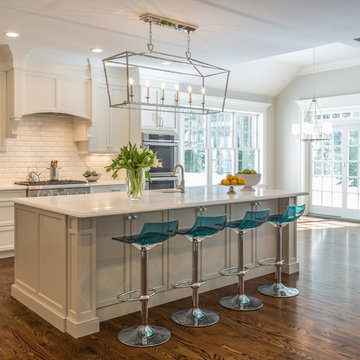
 Ellen Curran Design Associates
Eric Roth Photography
Example of a mid-sized transitional galley dark wood floor open concept kitchen design in Boston with an undermount sink, recessed-panel cabinets, white cabinets, white backsplash, subway tile backsplash, stainless steel appliances and an island
Example of a mid-sized transitional galley dark wood floor open concept kitchen design in Boston with an undermount sink, recessed-panel cabinets, white cabinets, white backsplash, subway tile backsplash, stainless steel appliances and an island
 Structural Associates
Patterson Architecture + Interior Photography
Example of a mountain style medium tone wood floor living room design in Denver with gray walls
Example of a mountain style medium tone wood floor living room design in Denver with gray walls
13