
Search results for "Assorted components" in Home Design Ideas


 Wreedone | Kitchen & Bath
Example of a large master white tile and porcelain tile porcelain tile, gray floor and double-sink freestanding bathtub design in Dallas with shaker cabinets, white cabinets, white walls, an undermount sink, quartzite countertops, a hinged shower door, white countertops, a niche and a built-in vanity


Find the right local pro for your project

 Lotus Interior Design Studios, LLC
Inspiration for a large transitional gray tile and glass tile slate floor and gray floor corner shower remodel with raised-panel cabinets, white cabinets, a one-piece toilet, gray walls, a vessel sink, granite countertops and a hinged shower door
Inspiration for a large transitional gray tile and glass tile slate floor and gray floor corner shower remodel with raised-panel cabinets, white cabinets, a one-piece toilet, gray walls, a vessel sink, granite countertops and a hinged shower door





 Nathan Fell Architecture
Inspiration for a mid-sized modern gray two-story gable roof remodel in New Orleans with a shingle roof and a gray roof

 H2D Architecture + Design
Close up of the wall mounted faucet with teak backsplash behind.
Design: H2D Architecture + Design
Chad Coleman Photography
Inspiration for a large contemporary white tile and stone tile travertine floor drop-in bathtub remodel in Seattle with an integrated sink, flat-panel cabinets, dark wood cabinets, a one-piece toilet, solid surface countertops and white walls
Inspiration for a large contemporary white tile and stone tile travertine floor drop-in bathtub remodel in Seattle with an integrated sink, flat-panel cabinets, dark wood cabinets, a one-piece toilet, solid surface countertops and white walls
 Lori Delisle Interior Design & Decorating
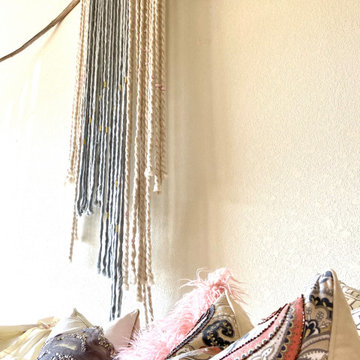
This home in the heart of Silicon Valley, has an owner who majorly hearts her original 80's furniture but wanted to give it a modern update. The 80's color pallet was was lifted with blush pinks and grays and the sleek/rounded lines were brought forward with layering lots of textures. A very large custom wall art piece by Lori Delisle breaks up the long vaulted wall of the great room.

 William French Home Improvements
Lewisville, TX, Rachel Verdugo
Eat-in kitchen - small eclectic single-wall porcelain tile and beige floor eat-in kitchen idea in Dallas with a single-bowl sink, shaker cabinets, dark wood cabinets, granite countertops, metallic backsplash, metal backsplash, stainless steel appliances and no island
Eat-in kitchen - small eclectic single-wall porcelain tile and beige floor eat-in kitchen idea in Dallas with a single-bowl sink, shaker cabinets, dark wood cabinets, granite countertops, metallic backsplash, metal backsplash, stainless steel appliances and no island

 2x4 Applied Technologies Ltd.
2x4 Applied Technology's original idea for master bedroom ceiling. Complex construction to incorporate air conditioning and lighting valances in the geometry








 M&T Door Solutions, LLC
Square sunken pull handle easy to use with 2 - 4 fingers.
Example of a trendy closet design in San Francisco
Example of a trendy closet design in San Francisco


46