
Search results for "Assorted components" in Home Design Ideas

 Sheila Singer Design
Bathroom walls - 12 X 24 gray & white porcelain tile.
A small, odd shaped & outdated bathroom, gets a renovation & makeover to become a luxury guest bathroom...Sheila Singer Design



Find the right local pro for your project





 AGM Home Store, LLC
Amazing Vessel sinks of all types. Manufactured all in Europe. Available in different finishes, and sizes. Material: solid surface, ceramic, resin, glass, stainless steel, and solid wood. Our vessel sinks are specifically designed with the best level of elegance in mind for your bathroom.
Designer vessel sinks to increase the level of elegance of your bathroom. Some sinks are made of Solid Surface, The matte surface is smooth, velvety, very pleasant to the touch, easy to clean and to maintain.
 Intelligent Design Group
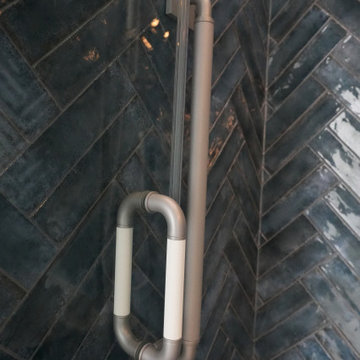
Drop-in bathtub - blue tile and ceramic tile marble floor, multicolored floor, single-sink and wallpaper drop-in bathtub idea in Toronto with flat-panel cabinets, light wood cabinets, a two-piece toilet, gray walls, an undermount sink, quartz countertops, a hinged shower door and a built-in vanity

 Heartwood Kitchens
Command Center cabinet closed. Don't forget a command center cabinet in your kitchen renovation. Keep keys, phones, ipads, charging stations and purses out of sight. Photo credit: Eric Roth Photography

 nBaxter Design + Real Estate
Walking into someone's home should be about entering their secret world; one that reflects their unique style, values, and family history. It's not just about comfort and beauty-- it's about your family's past, your family's present, and the memories you'll share in the future. Please see my portfolio of personal homes and special places.

 DiFabion Remodeling, Inc.
Evergreen Studio
Large transitional master gray tile, white tile and porcelain tile porcelain tile drop-in bathtub photo in Charlotte with beaded inset cabinets, dark wood cabinets, a two-piece toilet, beige walls, an undermount sink and granite countertops
Large transitional master gray tile, white tile and porcelain tile porcelain tile drop-in bathtub photo in Charlotte with beaded inset cabinets, dark wood cabinets, a two-piece toilet, beige walls, an undermount sink and granite countertops
 Great Lakes Metal Fabrication
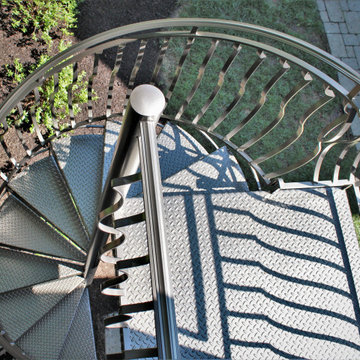
Example of a mid-sized cottage detached garage workshop design in Detroit
 Patience Designs Studio Ltd
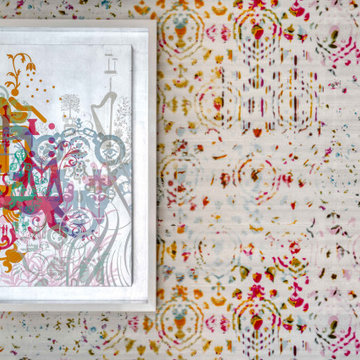
A joyful full renovation of a semi-detached property in Finchley. We collaborated closely with our clients to transform this colourful, characterful house into a considered and uplifting family home. The palette ranges from vibrant yellows to warm, grounding blues, creating a balanced and joyful interior.
Structurally, the scheme includes a loft extension to form a generous principal bedroom with ensuite, alongside a lower ground floor extension that delivers a spacious, open-plan living area designed for modern family life.
Sustainability was a key driver throughout, with the integration of eco-conscious materials and the installation of a heat pump system. The interior layout is further enhanced by bespoke joinery, maximising both functionality and spatial efficiency within the shared living spaces.


 Paragon Contracting
Ryan Ferguson
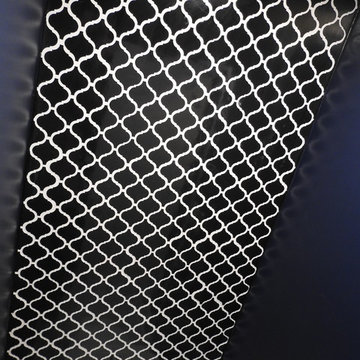
Inspiration for a small modern black and white tile and mosaic tile mosaic tile floor home design remodel in Baltimore with a two-piece toilet, black walls, a wall-mount sink and marble countertops
Inspiration for a small modern black and white tile and mosaic tile mosaic tile floor home design remodel in Baltimore with a two-piece toilet, black walls, a wall-mount sink and marble countertops

 Schmidt Custom Builders
Elegant master multicolored tile and ceramic tile ceramic tile bathroom photo in Wilmington with a one-piece toilet and green walls

 Sosna Inc
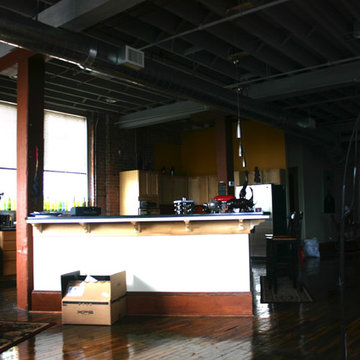
This Thornhill Kitchen and Main Floor renovation focused on creating a more functional, welcoming home without changing the existing footprint.
The Clients wanted a space that better supported their everyday lifestyle. The original Kitchen was beginning to show its age, with limited storage, worn cabinetry, and a Peninsula layout that no longer provided the flow and functionality they needed.
The redesigned Kitchen removed the existing Peninsula to create a more open connection between the Kitchen and Breakfast area. A custom Island became the centre of the space, providing improved workflow, additional countertop space, seating, and thoughtfully designed storage solutions.
Custom cabinetry in Pebble Grey and Premium White was paired with warm Texas Oak slat panels to add texture and character. Deep Concrete and Winter Whisper quartz countertops, along with a matching backsplash, created a durable and timeless finish.
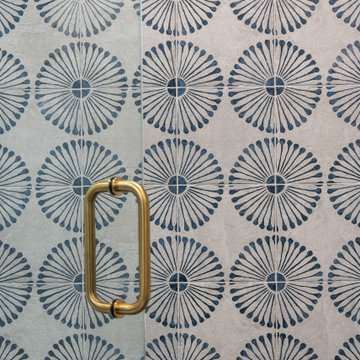
Beyond the Kitchen, the Main Floor received a complete refresh. New flooring helped unify the space, while the Staircase became a beautiful focal point with a fresh stain, updated railing, square balusters, and Pewter metal pickets. A frameless glass mirror sliding door transformed the Entry Closet, adding both style and function.
Every detail was carefully considered to create a home that feels comfortable, organized, and tailored to the Clients’ lifestyle.
Project Details:
• Location: Thornhill, Ontario
• Kitchen Renovation
• Main Floor Renovation
• Custom Kitchen Cabinetry
• Quartz Countertops
• Custom Storage Solutions
• Staircase Renovation
• Entryway Update




61