
Search results for "Assumed" in Home Design Ideas

 Laura Engen Interior Design
Alyssa Lee Photography
Example of a mid-sized beach style l-shaped and master gray tile and porcelain tile medium tone wood floor and gray floor freestanding bathtub design in Minneapolis with a farmhouse sink, shaker cabinets, white cabinets, quartz countertops, white backsplash, ceramic backsplash, stainless steel appliances, an island, white countertops, gray walls, an undermount sink and a hinged shower door
Example of a mid-sized beach style l-shaped and master gray tile and porcelain tile medium tone wood floor and gray floor freestanding bathtub design in Minneapolis with a farmhouse sink, shaker cabinets, white cabinets, quartz countertops, white backsplash, ceramic backsplash, stainless steel appliances, an island, white countertops, gray walls, an undermount sink and a hinged shower door
 McNeill Baker Design Associates
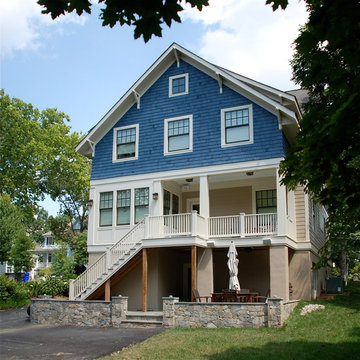
Inspiration for a mid-sized craftsman blue three-story wood gable roof remodel in DC Metro
 Patrick M. Croke, Architect
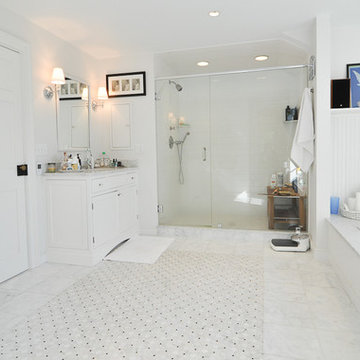
Inspiration for a large timeless master white tile and subway tile marble floor drop-in bathtub remodel in New York with an undermount sink, recessed-panel cabinets, white cabinets, marble countertops, a one-piece toilet and white walls
Find the right local pro for your project

 Benefits For Single Parents
Try this site http://www.singlespouse.com/support-groups-for-single-parents/ for more information on Financial Support For Single Parents. Financial Support For Single Parents is given by the government to any single parent who obviously and direly needs financial support. The law recognizes the very hard and very imposing responsibility single parents assume and take, that is why financial help is extended to single parents. The morale of the single parent in continually raising the child is also boosted. Follow us: http://singleparentbenefits.pressfolios.com/
 Twist Tours Real Estate and Portfolio Marketing
Allison Cartwright

Example of a farmhouse u-shaped medium tone wood floor and brown floor open concept kitchen design in Austin with a farmhouse sink, raised-panel cabinets, blue cabinets, white backsplash, subway tile backsplash, paneled appliances, an island and white countertops
Example of a farmhouse u-shaped medium tone wood floor and brown floor open concept kitchen design in Austin with a farmhouse sink, raised-panel cabinets, blue cabinets, white backsplash, subway tile backsplash, paneled appliances, an island and white countertops
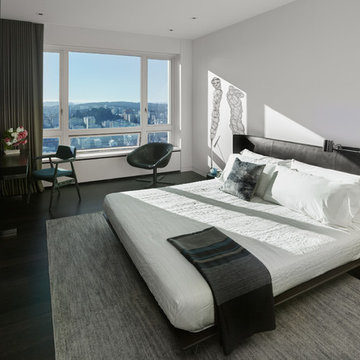
 Knock Architecture and Design
Mid-sized trendy master dark wood floor bedroom photo in San Francisco with white walls

 Kristin Petro Interiors, Inc.
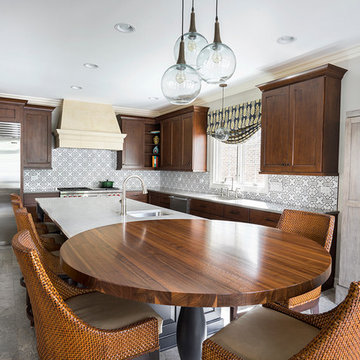
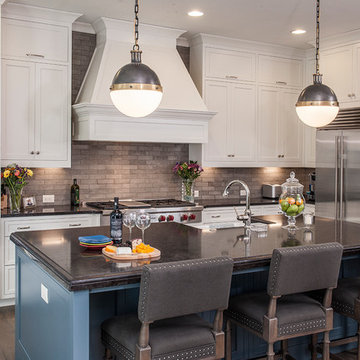
Wood countertop by Grothouse Lumber. Limestone hood by Materials Marketing. Cabinets by Jay Rambo. Backsplash tile by Fireclay Tile. Photographer: Marcel Page Photography.
 Mitchell Wall Architecture and Design
Alise O'Brien Photography
Our assignment was to take a large traditional home in the French Eclectic style and update and renovate the interiors to reflect a more modern style. Many assume that modern furnishings only work in modern settings. This project proves that assumption to be wrong.
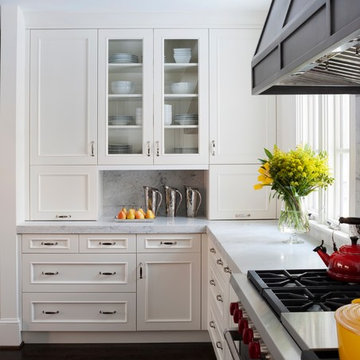
 JACK ROSEN CUSTOM KITCHENS
Large elegant u-shaped dark wood floor open concept kitchen photo in DC Metro with a farmhouse sink, recessed-panel cabinets, white cabinets, marble countertops, white backsplash, stone slab backsplash, stainless steel appliances and an island
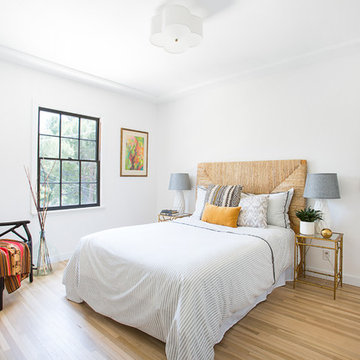
 Landmark Building Inc
Large transitional master light wood floor and beige floor bedroom photo in Los Angeles with white walls and no fireplace

 Woodchuck's Fine Furniture & Decor
This smaller dining area features a round dining table from the Modern Heritage collection by HGTV Furniture and Bassett Furniture. The timeless, sophisticated styling features neoclassical-inspired case detailing in a Cerise finish with antique copper hardware or in a Noire finish on select products. The table includes a leaf and is expandable up to 70". Also pictured are stylish Modern Heritage X back dining chairs, and a sideboard with 4 doors, adjustable shelves, silverware tray, UbaTube stone top inserts and a power strip.
 TRG Architecture + Interior Design

Corner shower - small traditional master gray tile and subway tile mosaic tile floor corner shower idea in San Francisco with recessed-panel cabinets, gray cabinets, a two-piece toilet, gray walls, an undermount sink, marble countertops and an undermount tub

 Ted Maines Interiors
Stephen Allen
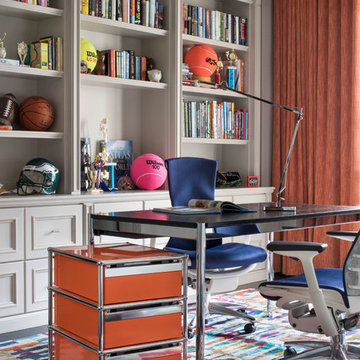
Example of a transitional kids' room design in Orlando with gray walls
Example of a transitional kids' room design in Orlando with gray walls
 Vinyl Siding Institute
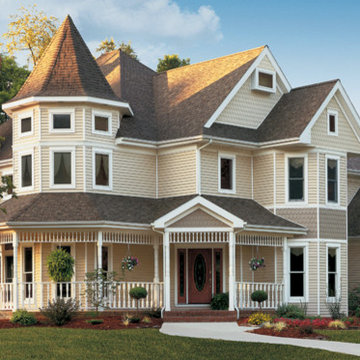
Queen Anne style assumes an attitude of "almost anything goes."
Traditional exterior home idea in DC Metro
Traditional exterior home idea in DC Metro

 NiteLites of Jacksonville Outdoor Lighting
Jacksonville Light Fixtures by NiteLites of Jacksonville
Inspiration for a large tropical front yard concrete paver driveway in Jacksonville.
Inspiration for a large tropical front yard concrete paver driveway in Jacksonville.

 User
UserDark cabinetry offers a strong contrast against light countertops and walls. The floating powder room cabinetry is a slab door in the Brookhaven frameless cabinetry line manufactured by Wood-Mode in a dark stain. The countertop is Luce de Luna Quartzite.

 Vetter Architects
The owners requested that their home harmonize with the spirit of the surrounding Colorado mountain setting and enhance their outdoor recreational lifestyle - while reflecting their contemporary architectural tastes. The site was burdened with a myriad of strict design criteria enforced by the neighborhood covenants and architectural review board. Creating a distinct design challenge, the covenants included a narrow interpretation of a “mountain style” home which established predetermined roof pitches, glazing percentages and material palettes - at direct odds with the client‘s vision of a flat-roofed, glass, “contemporary” home.
Our solution finds inspiration and opportunities within the site covenant’s strict definitions. It promotes and celebrates the client’s outdoor lifestyle and resolves the definition of a contemporary “mountain style” home by reducing the architecture to its most basic vernacular forms and relying upon local materials.
The home utilizes a simple base, middle and top that echoes the surrounding mountains and vegetation. The massing takes its cues from the prevalent lodgepole pine trees that grow at the mountain’s high altitudes. These pine trees have a distinct growth pattern, highlighted by a single vertical trunk and a peaked, densely foliated growth zone above a sparse base. This growth pattern is referenced by placing the wood-clad body of the home at the second story above an open base composed of wood posts and glass. A simple peaked roof rests lightly atop the home - visually floating above a triangular glass transom. The home itself is neatly inserted amongst an existing grove of lodgepole pines and oriented to take advantage of panoramic views of the adjacent meadow and Continental Divide beyond.
The main functions of the house are arranged into public and private areas and this division is made apparent on the home’s exterior. Two large roof forms, clad in pre-patinated zinc, are separated by a sheltering central deck - which signals the main entry to the home. At this connection, the roof deck is opened to allow a cluster of aspen trees to grow – further reinforcing nature as an integral part of arrival.
Outdoor living spaces are provided on all levels of the house and are positioned to take advantage of sunrise and sunset moments. The distinction between interior and exterior space is blurred via the use of large expanses of glass. The dry stacked stone base and natural cedar cladding both reappear within the home’s interior spaces.
This home offers a unique solution to the client’s requests while satisfying the design requirements of the neighborhood covenants. The house provides a variety of indoor and outdoor living spaces that can be utilized in all seasons. Most importantly, the house takes its cues directly from its natural surroundings and local building traditions to become a prototype solution for the “modern mountain house”.
Overview
Ranch Creek Ranch
Winter Park, Colorado
Completion Date
October, 2007
Services
Architecture, Interior Design, Landscape Architecture
58