
Search results for "Assumed" in Home Design Ideas
 User
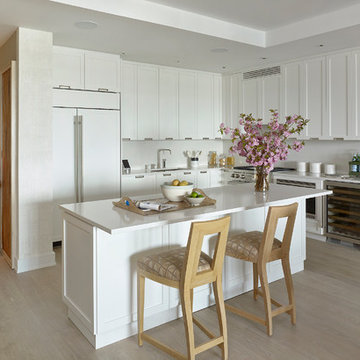
UserInspiration for a coastal l-shaped light wood floor and beige floor eat-in kitchen remodel in New York with an undermount sink, shaker cabinets, white cabinets, paneled appliances and an island
 Renovations Forcha
Crédit photo Valérie De L'Étoile
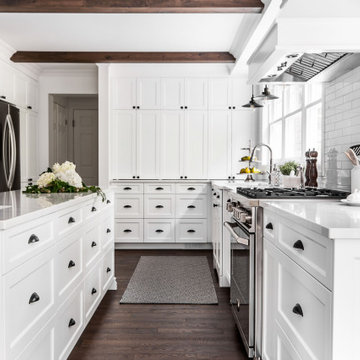
Example of a transitional kitchen design in Montreal
Example of a transitional kitchen design in Montreal
 Alyssa Lee Photography
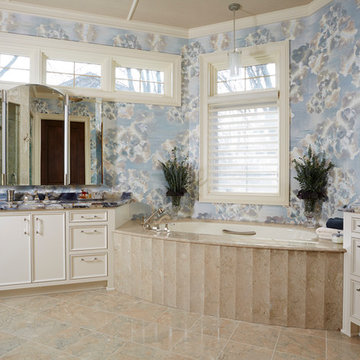
Corner bathtub - traditional master corner bathtub idea in Minneapolis with beaded inset cabinets, beige cabinets and multicolored walls
Find the right local pro for your project
 Frank Shirley Architects
Photo by Randy O'Rourke
www.rorphotos.com
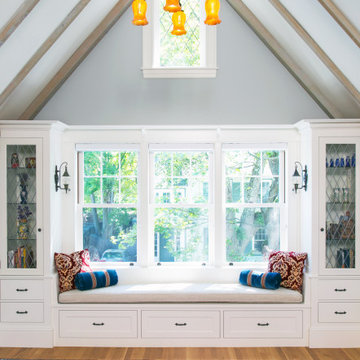
Family room - large traditional open concept medium tone wood floor, brown floor and exposed beam family room idea in Boston with gray walls
Family room - large traditional open concept medium tone wood floor, brown floor and exposed beam family room idea in Boston with gray walls

 ColorWorks Home Improvement
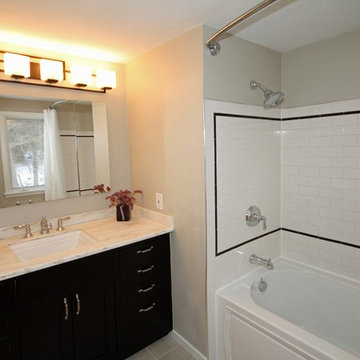
Example of a mid-sized classic multicolored tile and ceramic tile ceramic tile alcove bathtub design in Boston with an undermount sink, shaker cabinets, black cabinets, quartz countertops, a two-piece toilet and beige walls
 SCM Design Group

 We could not be more in love with this kitchen! This home is a perfect example of Transitional style living. Clean contemporary lines with warm traditional accents. High-quality materials and functional design will always make for showstopping kitchens!

 Kitchen & Bath Concepts of Pittsburgh
Craig Thompson Photography

Closet - huge transitional women's light wood floor closet idea with beaded inset cabinets and light wood cabinets
Closet - huge transitional women's light wood floor closet idea with beaded inset cabinets and light wood cabinets
 Hoi Ning Wong
Photo: Hoi Ning Wong © 2014 Houzz

Home design - traditional home design idea in San Francisco
Home design - traditional home design idea in San Francisco
 5 Star Custom Homes Adams
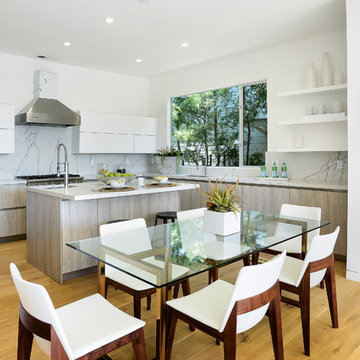
Trendy light wood floor kitchen/dining room combo photo in Los Angeles with white walls
 LaRue Architects
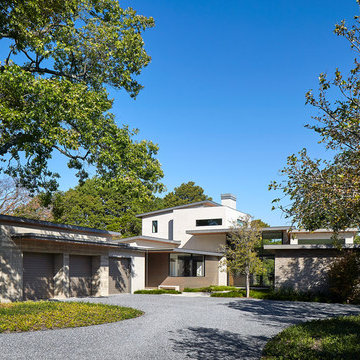
This trapezoidal shaped lot in Dallas sits on an assuming piece of land that terminates into a heavenly pond. This contemporary home has a warm mid-century modern charm. Complete with an open floor plan for entertaining, the homeowners also enjoy a lap pool, a spa retreat, and a detached gameroom with a green roof.
Published:
S Style Magazine, Fall 2015 - http://sstylemagazine.com/design/this-texas-home-is-a-metropolitan-oasis-10305863
Modern Luxury Interiors Texas, April 2015 (Cover)
Photo Credit: Dror Baldinger

 Bella Homes
Transitional powder room photo in Cedar Rapids with a pedestal sink and a two-piece toilet
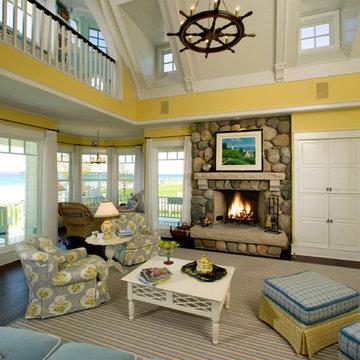

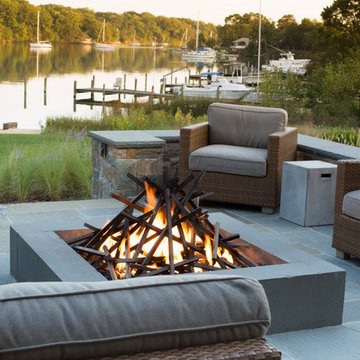


 Z+ Interiors
Inspiration for a mid-sized transitional l-shaped medium tone wood floor eat-in kitchen remodel in New York with a drop-in sink, beaded inset cabinets, white cabinets, solid surface countertops, white backsplash, porcelain backsplash, an island and white countertops
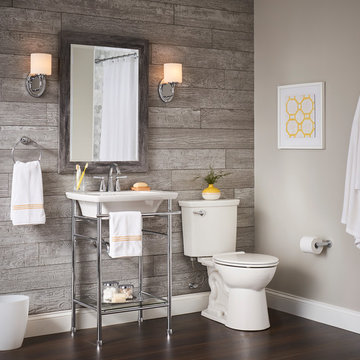
 American Standard Brands
Our VorMax Plus combines LYSOL and powerful flush hydraulics to clean two times better than the average toilet. Enjoy the ultimate cleaning experience with just a flush--no extra steps.

 Murray Legge Architecture
Inspiration for a small 1960s white two-story concrete fiberboard flat roof remodel in Austin

 Misiaszek Turpin pllc
The 800 square-foot guest cottage is located on the footprint of a slightly smaller original cottage that was built three generations ago. With a failing structural system, the existing cottage had a very low sloping roof, did not provide for a lot of natural light and was not energy efficient. Utilizing high performing windows, doors and insulation, a total transformation of the structure occurred. A combination of clapboard and shingle siding, with standout touches of modern elegance, welcomes guests to their cozy retreat.
The cottage consists of the main living area, a small galley style kitchen, master bedroom, bathroom and sleeping loft above. The loft construction was a timber frame system utilizing recycled timbers from the Balsams Resort in northern New Hampshire. The stones for the front steps and hearth of the fireplace came from the existing cottage’s granite chimney. Stylistically, the design is a mix of both a “Cottage” style of architecture with some clean and simple “Tech” style features, such as the air-craft cable and metal railing system. The color red was used as a highlight feature, accentuated on the shed dormer window exterior frames, the vintage looking range, the sliding doors and other interior elements.
Photographer: John Hession

 Allen's Fine Woodworking, Inc.
This kitchen is a prime example of beautifully designed functionality. From the spacious maple butcher block island & eating bar to the roll-up pass through window for outdoor entertaining, the space can handle whatever situation the owners throw at it. The Espresso stain on these Medallion cabinets of Cherry wood really anchors the whimsy of the yellow bar stools and the ginger-tone checkerboard Marmoleum floor. Cabinets designed and installed by Allen's Fine Woodworking Cabinetry and Design, Hood River, OR.
Photos by Zach Luellen Photography LLC
54