
Search results for "Assumed" in Home Design Ideas
 Edgell Building, Inc.

Large mountain style open concept dark wood floor living room photo with gray walls, a two-sided fireplace and a stone fireplace
 Wilson Homes

Inspiration for a mid-sized transitional porcelain tile front door remodel in Calgary with beige walls and a white front door
 ID Studio Interiors

Double shower - mid-sized mediterranean 3/4 beige tile and subway tile ceramic tile and multicolored floor double shower idea with open cabinets, black cabinets, beige walls, a vessel sink, granite countertops, a one-piece toilet and a hinged shower door
Find the right local pro for your project
 Boulder Builders
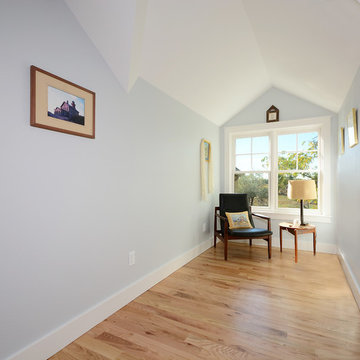
Inspiration for a mid-sized contemporary light wood floor hallway remodel in Denver with blue walls
 Marchi and Associates

Inspiration for a mediterranean freestanding desk carpeted and beige floor home office library remodel in Orange County
 Abraxis Art Glass & Doors, Inc
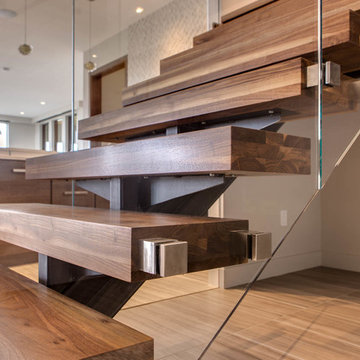
Mid-sized trendy wooden u-shaped open and glass railing staircase photo in Denver
 Interiors By McCall
Maria Henderson Photography

Nursery - mid-sized eclectic girl ceramic tile nursery idea in Miami with gray walls
Nursery - mid-sized eclectic girl ceramic tile nursery idea in Miami with gray walls
 Regan Wood Photography

Kitchen - traditional l-shaped light wood floor and beige floor kitchen idea in New York with a single-bowl sink, gray cabinets, white backsplash, paneled appliances, an island and gray countertops


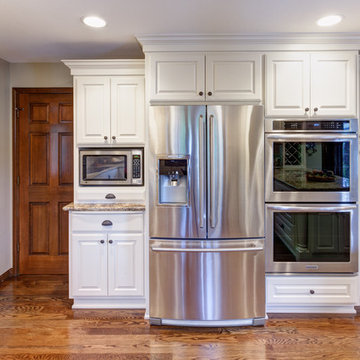
 C&R Remodeling
These homeowners opted for the increased organization, more convenient storage, and enhanced visual flow a full remodel would bring. Of course, they assumed the new cabinets, tile, and hardware would look nice. What they hadn’t anticipated was how stunningly beautiful the completed kitchen was going to be.
Photos by Terry Poe Photography
 Southview Design

Several locations were considered for the pool before deciding on the least assuming place of all - the front yard! The landscape architect worked hard to create a unique plan that checked all the clients boxes and more. Easy care perennials and fade resistant pavers were carefully selected to ensure the overall plan was as low maintenance as possible.
 Betz Pools Limited
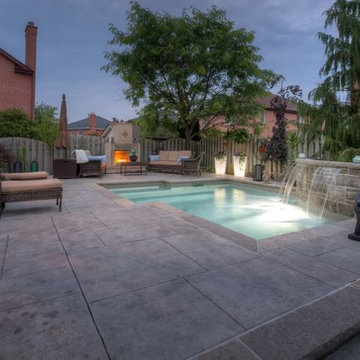
This suburban family wanted to turn their small backyard into an oasis for casual evening entertaining. They assumed their budget would only allow for a large hot tub or small fibreglass pool. Thankfully, the designers at Betz came up with an innovative and affordable solution based on a custom spa/pool. (15 x 18 custom rectangular)

 Lands End Development - Designers & Builders
Sunroom - mid-sized rustic medium tone wood floor and brown floor sunroom idea in Minneapolis with a standard fireplace, a stone fireplace and a standard ceiling
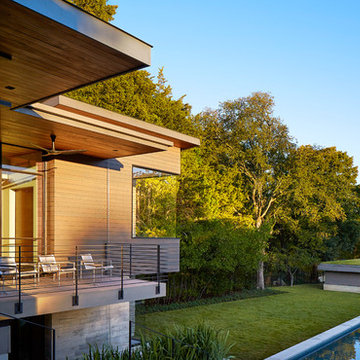
 LaRue Architects
This trapezoidal shaped lot in Dallas sits on an assuming piece of land that terminates into a heavenly pond. This contemporary home has a warm mid-century modern charm. Complete with an open floor plan for entertaining, the homeowners also enjoy a lap pool, a spa retreat, and a detached gameroom with a green roof.
Published:
S Style Magazine, Fall 2015 - http://sstylemagazine.com/design/this-texas-home-is-a-metropolitan-oasis-10305863
Modern Luxury Interiors Texas, April 2015 (Cover)
Photo Credit: Dror Baldinger
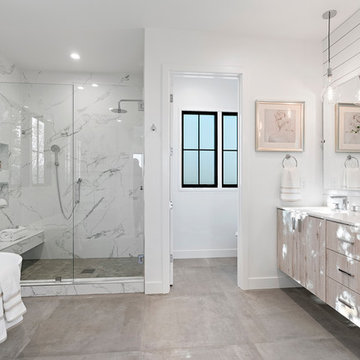
Inspiration for a transitional master gray tile and white tile gray floor freestanding bathtub remodel in San Francisco with flat-panel cabinets, light wood cabinets, white walls, an undermount sink, a hinged shower door and white countertops
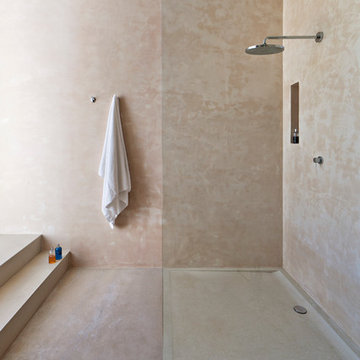

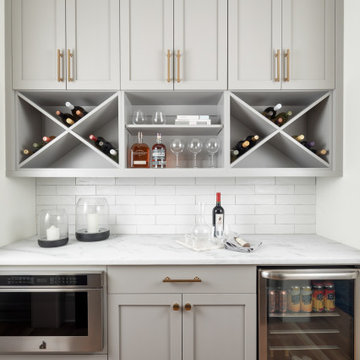

 Novo Kitchen and Bath

Custom shower bench and sleek hand shower with adjustable bar. Pebble tile for shower floor and shampoo niche inset
Example of a small transitional master white tile and porcelain tile ceramic tile and gray floor corner shower design in DC Metro with raised-panel cabinets, gray cabinets, a one-piece toilet, an undermount sink, white walls, quartz countertops and a hinged shower door
Example of a small transitional master white tile and porcelain tile ceramic tile and gray floor corner shower design in DC Metro with raised-panel cabinets, gray cabinets, a one-piece toilet, an undermount sink, white walls, quartz countertops and a hinged shower door
 C&R Remodeling
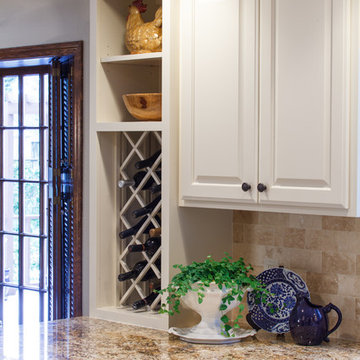
These homeowners opted for the increased organization, more convenient storage, and enhanced visual flow a full remodel would bring. Of course, they assumed the new cabinets, tile, and hardware would look nice. What they hadn’t anticipated was how stunningly beautiful the completed kitchen was going to be.
Photos by Terry Poe Photography
 C&R Remodeling
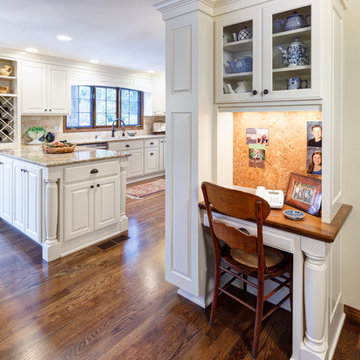
These homeowners opted for the increased organization, more convenient storage, and enhanced visual flow a full remodel would bring. Of course, they assumed the new cabinets, tile, and hardware would look nice. What they hadn’t anticipated was how stunningly beautiful the completed kitchen was going to be.
Photos by Terry Poe Photography
57