
Search results for "Astronaut" in Home Design Ideas



 Alford's Landscaping
Inspiration for a mid-sized craftsman stone front porch remodel in Dallas with a roof extension

Find the right local pro for your project

 Griffith Indoor & Outdoor Living
This colorful, water-wise landscape renovation refreshed a Ken Caryl North Ranch property backing to open space. Griffith Designs developed a personalized landscape solution that balanced the homeowners’ love of color with the need for resilient, low-maintenance plantings suited to foothills weather, challenging soil, open-space exposure and frequent wildlife—all within budget.
The side and backyard garden beds were cleaned out and simplified by removing difficult or unwanted plants. Refreshed rock and new irrigation created a stronger foundation for colorful, drought-tolerant and deer-resistant perennials and seasonal shrubs. In the front yard, struggling sod was reduced and replaced with new hardscape, plantings and large landscape boulders that add structure and natural Colorado character.
The project also restored existing hardscape by resetting loose pavers along the front walkway and patio and installing new polymeric sand. Expanded outdoor landscape lighting complements the home’s existing lighting, improving visibility while highlighting the renewed planting areas and hardscape after sunset.
Important irrigation repairs and upgrades were completed throughout the property, including locating leaks, replacing sprinkler valves and updating the control box, backflow and system components. Irrigation was then adjusted and extended to serve the new landscape areas. The finished design gives this Ken Caryl North Ranch home a colorful, water-conscious landscape that is attractive, functional and better prepared for Colorado’s demanding foothills environment.

 MIB Luxury Homes
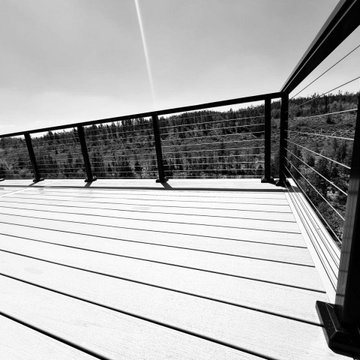
A spacious elevated deck with low-maintenance composite decking and modern horizontal cable railing, offering expansive panoramic views of the surrounding forest landscape. Ideal for entertaining or relaxing in a serene, natural setting.”


 Jessie Lloyd Design Studio
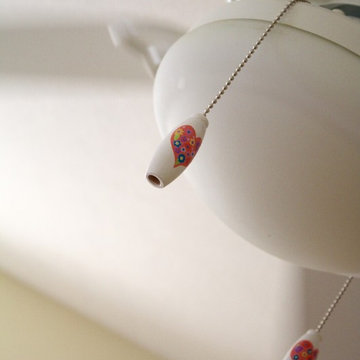
Custom hand-painted ceiling fan pulls were made to match the existing wall art in this room.
Kids' bedroom - bedroom and mid-sized eclectic girl carpeted kids' bedroom idea in Orange County with beige walls
Kids' bedroom - bedroom and mid-sized eclectic girl carpeted kids' bedroom idea in Orange County with beige walls
 Bernat Construction
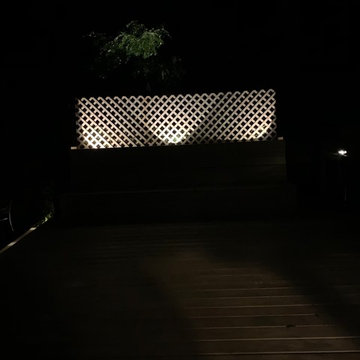
deck and planter lighting
Inspiration for a large transitional backyard deck remodel in New York with no cover
Inspiration for a large transitional backyard deck remodel in New York with no cover
 Studio E Architects - Maine
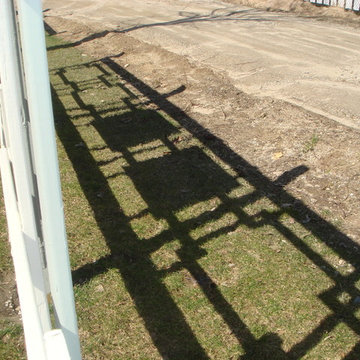
This fence provided a gentle separation from a newly installed flag lot behind a small ranch.
Example of a zen green exterior home design in Portland Maine
Example of a zen green exterior home design in Portland Maine










 Ultimate Builder Services
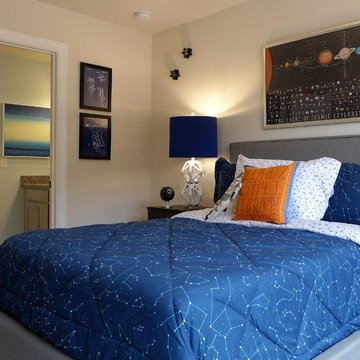
Inspiration for a bedroom and mid-sized transitional boy carpeted and beige floor kids' bedroom remodel in Atlanta with gray walls

 Precision Wallcovering and Painting
Astek Mural
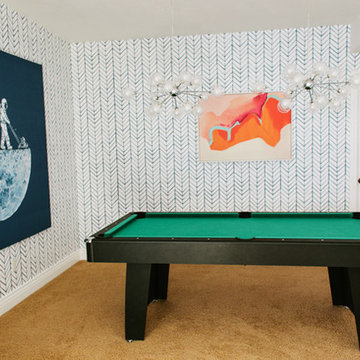
Example of an urban wallpaper home office design in Orange County
Example of an urban wallpaper home office design in Orange County
6