
Search results for "Astuces simples" in Home Design Ideas
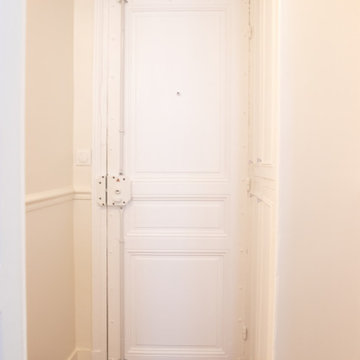
 JLC Intérieurs
Hallway - small contemporary medium tone wood floor hallway idea in Paris with white walls

 User
Price Chevrolet dealership and car wash in San Antonio. TX
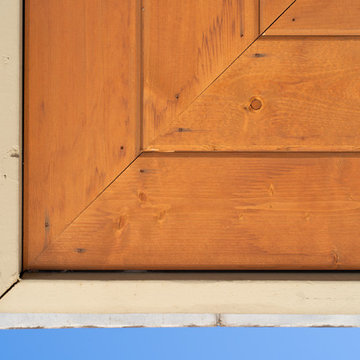
Inspiration for a huge industrial home design remodel in Austin
Inspiration for a huge industrial home design remodel in Austin
Find the right local pro for your project


 Satin & Slate
Design by Satin & Slate
www.satinandslateinteriors.com
Construction by Builder Boy
Large transitional master gray tile and marble tile marble floor and white floor freestanding bathtub photo in Los Angeles with beaded inset cabinets, black cabinets, a one-piece toilet, beige walls, an undermount sink, marble countertops and a hinged shower door
Large transitional master gray tile and marble tile marble floor and white floor freestanding bathtub photo in Los Angeles with beaded inset cabinets, black cabinets, a one-piece toilet, beige walls, an undermount sink, marble countertops and a hinged shower door




Sponsored
Columbus, OH

Structural Remodeling
Franklin County's Heavy Timber Specialists | Best of Houzz 2020!




 Century Stair Company
This freshly renovated Arlington home is full of architectural details, and they shine beautifully in the staircase that climbs through all four levels. Perfectly spaced square balusters and traditionally elegant newels give the piece a sturdy, timeless presence. The soft contrast between warm oak elements and crisp white painted balusters brings both natural warmth and an airy lightness to the stairway.
Every element echoes the thoughtful design choices throughout the home. Oak treads and handrails mirror the gorgeous hardwood floors below, while white vertical balusters complement the trim that flows from room to room. The result is a staircase that unifies the entire home with classic simplicity and elegance.
1976-2025 © Century Stair Company


 One Source Contracting
In this 19th century historic property, our team recently completed a high end kitchen renovation.
Details:
-Cabinets came from Kenwood Kitchens and have integral Hafele Lighting incorporated into them
-Cabinet Color is "Vintage Split Pea"
-All doors and drawers are soft close
-Island has a Grouthouse wood top with sapwood with butcher block end grain, 2 1/2" thick food grade oil finish
-Viking induction cooktop integrated into the island
-Kitchen countertop stone is a black soapstone with milky white veining and eased edges
-Viking induction cooktop integrated into the island
-Miele dishwasher
-Wolfe Oven
-Subzero Fridge



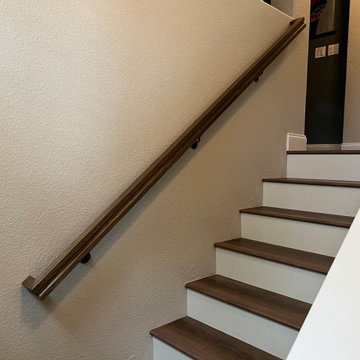
 Alamo Stairs
A bright two-story foyer staircase in Roseville, remodeled with new stained-wood newel posts and handrails, black iron balusters with a knuckle detail, and matching metal base shoes, all finished in a custom stain and varnish. The warm wood tones and clean black iron give the entry a timeless, high-end look that anchors the whole space. A staircase railing remodel in Roseville, CA by Alamo Stairs.
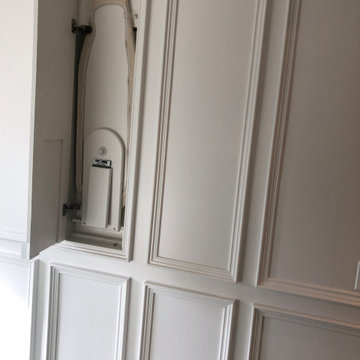


 Steigerwald's Kitchens & Baths
Eat-in kitchen - mid-sized traditional u-shaped light wood floor eat-in kitchen idea with a single-bowl sink, beaded inset cabinets, dark wood cabinets, granite countertops, beige backsplash, stone tile backsplash, black appliances and an island

Sponsored
Columbus, OH

Hope Restoration & General Contracting
Columbus Design-Build, Kitchen & Bath Remodeling, Historic Renovations

 Get Back JoJo
Inspiration for a small eclectic front door remodel in San Francisco with a white front door
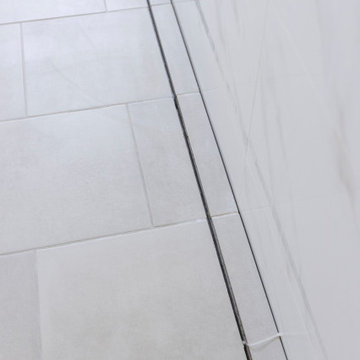


 Twin City Hardware
Matt Oberlander
Large elegant eat-in kitchen photo in Minneapolis with recessed-panel cabinets, white cabinets, beige backsplash and cement tile backsplash
Large elegant eat-in kitchen photo in Minneapolis with recessed-panel cabinets, white cabinets, beige backsplash and cement tile backsplash
53