
Search results for "Asymmetrical balance" in Home Design Ideas
 Degnan Design-Build-Remodel
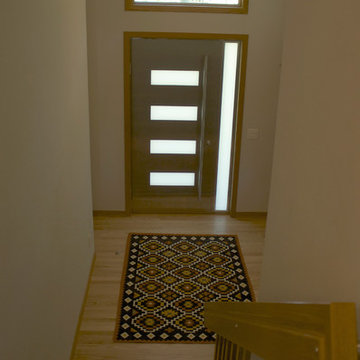
A view of the enlarged foyer and stainless steel entry door.
Example of a mid-sized trendy light wood floor front door design with beige walls and a glass front door
Example of a mid-sized trendy light wood floor front door design with beige walls and a glass front door
 Degnan Design-Build-Remodel
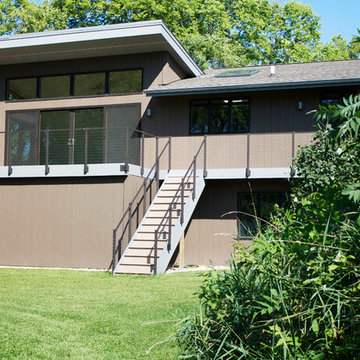
The back deck and sunroom look out to the county park.
Mid-sized contemporary brown one-story wood gable roof idea with a shingle roof
Mid-sized contemporary brown one-story wood gable roof idea with a shingle roof
 Degnan Design-Build-Remodel
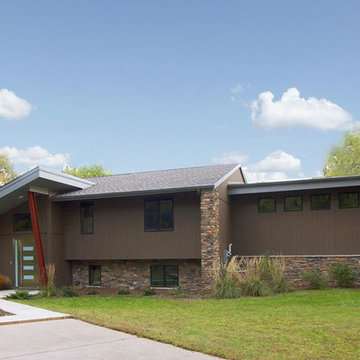
This entire home, originally an outdated 1970's raised ranch, has been completely transformed.
Mid-sized trendy brown one-story wood gable roof photo with a shingle roof
Mid-sized trendy brown one-story wood gable roof photo with a shingle roof
Find the right local pro for your project
 Degnan Design-Build-Remodel
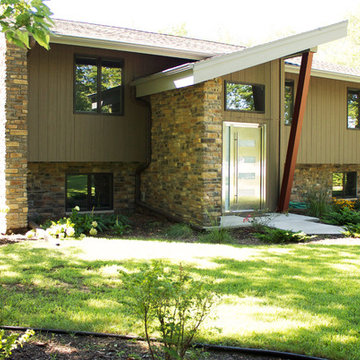
Vertical columns of stone anchor the corners of the home and a new entry foyer invites you in.
Example of a mid-sized trendy brown one-story wood gable roof design with a shingle roof
Example of a mid-sized trendy brown one-story wood gable roof design with a shingle roof


 Wyckoff Heating Cooling
Example of a large minimalist formal and enclosed light wood floor and beige floor living room design with white walls, a ribbon fireplace, a metal fireplace and no tv

 Marcia Moore Design
The inspiration for this room came from the existing painting shown above the fireplace.
Living room - mid-sized transitional formal and open concept carpeted living room idea in St Louis with gray walls, a standard fireplace, a tile fireplace and no tv
Living room - mid-sized transitional formal and open concept carpeted living room idea in St Louis with gray walls, a standard fireplace, a tile fireplace and no tv



 User
UserIvan Gomez - Client

Living room - contemporary open concept light wood floor and beige floor living room idea in Miami with white walls, a ribbon fireplace, a stone fireplace and a wall-mounted tv
Living room - contemporary open concept light wood floor and beige floor living room idea in Miami with white walls, a ribbon fireplace, a stone fireplace and a wall-mounted tv



 Krista + Home
Study room - large transitional freestanding desk light wood floor and beige floor study room idea in Miami with gray walls
 Degnan Design-Build-Remodel
The kitchen opens to the sunroom and back yard. It is lit by a skylight.
Mid-sized trendy galley eat-in kitchen photo with a double-bowl sink, flat-panel cabinets, medium tone wood cabinets, granite countertops, stainless steel appliances and an island
Mid-sized trendy galley eat-in kitchen photo with a double-bowl sink, flat-panel cabinets, medium tone wood cabinets, granite countertops, stainless steel appliances and an island
 Vanillawood

Example of a 1950s living room design in Portland with a standard fireplace, a stone fireplace and a tv stand

Sponsored
Sunbury, OH

J.Holderby - Renovations
Franklin County's Leading General Contractors - 2X Best of Houzz!

 Chango
Interior Design, Interior Architecture, Custom Millwork Design, Furniture Design, Art Curation, & Landscape Architecture by Chango & Co.
Photography by Ball & Albanese
 Degnan Design-Build-Remodel
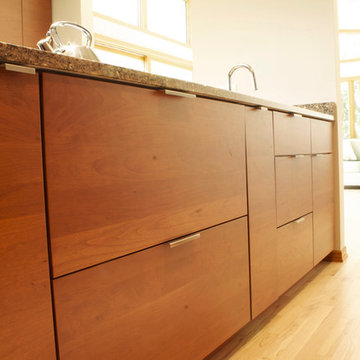
Contemporary horizontal grain cabinetry
Inspiration for a mid-sized contemporary galley light wood floor eat-in kitchen remodel with a double-bowl sink, flat-panel cabinets, medium tone wood cabinets, granite countertops, stainless steel appliances and an island
Inspiration for a mid-sized contemporary galley light wood floor eat-in kitchen remodel with a double-bowl sink, flat-panel cabinets, medium tone wood cabinets, granite countertops, stainless steel appliances and an island

Example of an eclectic concrete floor and gray floor living room design in Los Angeles with white walls

 Sheila Mayden Interiors
Christian J Anderson Photography
Inspiration for a mid-sized modern medium tone wood floor and brown floor foyer remodel in Seattle with gray walls and a dark wood front door
Inspiration for a mid-sized modern medium tone wood floor and brown floor foyer remodel in Seattle with gray walls and a dark wood front door
Sponsored
Sunbury, OH
J.Holderby - Renovations
Franklin County's Leading General Contractors - 2X Best of Houzz!

 Carolyn Thayer interiors
Inspiration for a large coastal open concept light wood floor living room remodel in Boston with gray walls, a standard fireplace and a wall-mounted tv
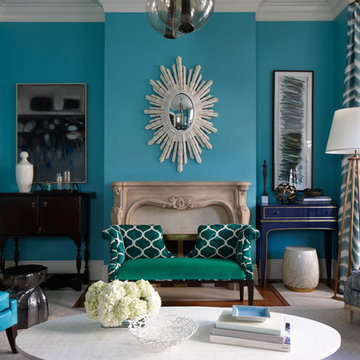
 Massucco Warner Miller Interior Design

Living room - transitional living room idea in Seattle with blue walls and a standard fireplace
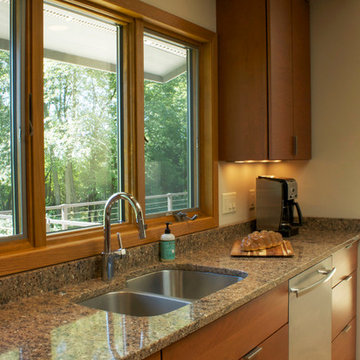 Degnan Design-Build-Remodel
A wash sink is placed in its traditional place in front of the window. The rest of the kitchen is much more unique!
Mid-sized trendy galley light wood floor eat-in kitchen photo with a double-bowl sink, flat-panel cabinets, medium tone wood cabinets, granite countertops, stainless steel appliances and an island
Mid-sized trendy galley light wood floor eat-in kitchen photo with a double-bowl sink, flat-panel cabinets, medium tone wood cabinets, granite countertops, stainless steel appliances and an island
2