
Search results for "Asymmetrical balance" in Home Design Ideas
 Degnan Design-Build-Remodel
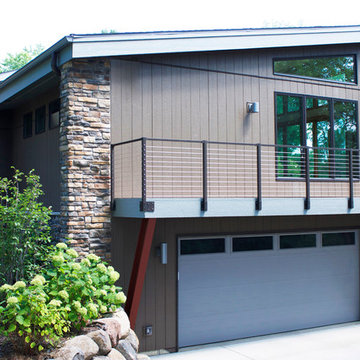
The garage is below, while the new master bathroom and walk-in closet are above at front, and the sunroom at back.
Example of a mid-sized trendy attached two-car garage design
Example of a mid-sized trendy attached two-car garage design
 Degnan Design-Build-Remodel
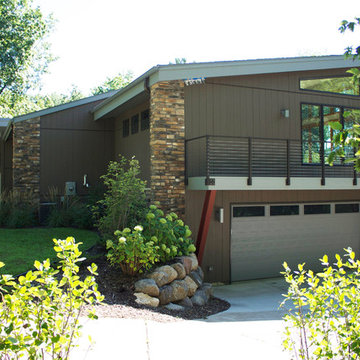
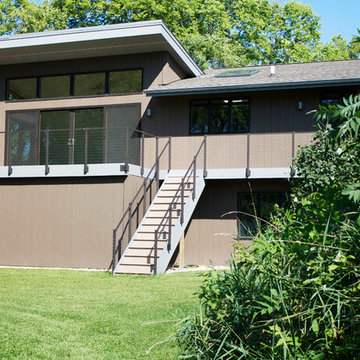
The deck walkway is largely decorative, but the clients enjoy their ability to wash windows easily!
Example of a mid-sized trendy attached two-car garage design
Example of a mid-sized trendy attached two-car garage design
 Degnan Design-Build-Remodel
A view of the connected kitchen & runroom, with pantry wall at far right.
Inspiration for a mid-sized contemporary galley light wood floor eat-in kitchen remodel with a double-bowl sink, flat-panel cabinets, medium tone wood cabinets, granite countertops, stainless steel appliances and an island
Inspiration for a mid-sized contemporary galley light wood floor eat-in kitchen remodel with a double-bowl sink, flat-panel cabinets, medium tone wood cabinets, granite countertops, stainless steel appliances and an island
Find the right local pro for your project
 Degnan Design-Build-Remodel
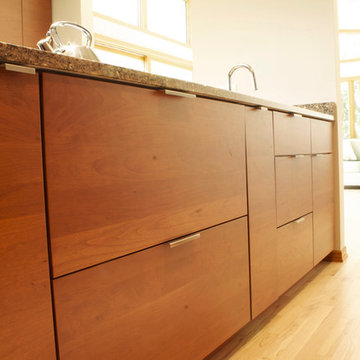
Contemporary horizontal grain cabinetry
Inspiration for a mid-sized contemporary galley light wood floor eat-in kitchen remodel with a double-bowl sink, flat-panel cabinets, medium tone wood cabinets, granite countertops, stainless steel appliances and an island
Inspiration for a mid-sized contemporary galley light wood floor eat-in kitchen remodel with a double-bowl sink, flat-panel cabinets, medium tone wood cabinets, granite countertops, stainless steel appliances and an island
 Degnan Design-Build-Remodel
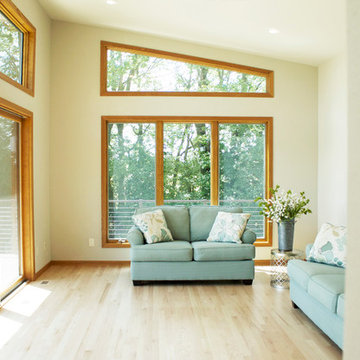
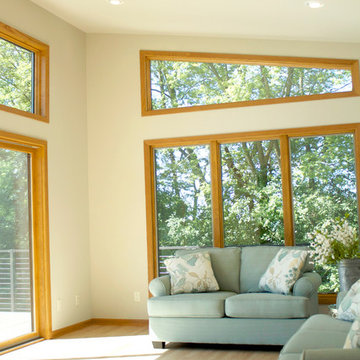
The sunroom has a 16' patio door with 3' high transom windows.
Living room - mid-sized contemporary formal and open concept light wood floor living room idea with beige walls, no fireplace and no tv
Living room - mid-sized contemporary formal and open concept light wood floor living room idea with beige walls, no fireplace and no tv
 Degnan Design-Build-Remodel
The kitchen opens to the sunroom and back yard. It is lit by a skylight.
Mid-sized trendy galley eat-in kitchen photo with a double-bowl sink, flat-panel cabinets, medium tone wood cabinets, granite countertops, stainless steel appliances and an island
Mid-sized trendy galley eat-in kitchen photo with a double-bowl sink, flat-panel cabinets, medium tone wood cabinets, granite countertops, stainless steel appliances and an island
 Degnan Design-Build-Remodel
Living room - mid-sized contemporary formal and open concept light wood floor living room idea with beige walls, no fireplace and no tv

Sponsored
Sunbury, OH

J.Holderby - Renovations
Franklin County's Leading General Contractors - 2X Best of Houzz!
 Degnan Design-Build-Remodel
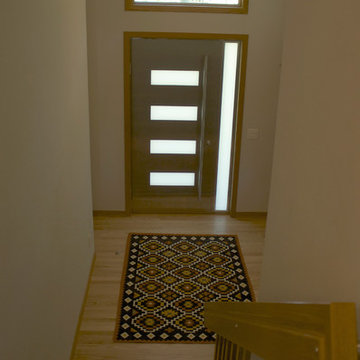
A view of the enlarged foyer and stainless steel entry door.
Example of a mid-sized trendy light wood floor front door design with beige walls and a glass front door
Example of a mid-sized trendy light wood floor front door design with beige walls and a glass front door
 Degnan Design-Build-Remodel
The pantry wall also contains the fridge and double oven microwave.
Example of a mid-sized trendy galley light wood floor eat-in kitchen design with a double-bowl sink, flat-panel cabinets, medium tone wood cabinets, granite countertops, stainless steel appliances and an island
Example of a mid-sized trendy galley light wood floor eat-in kitchen design with a double-bowl sink, flat-panel cabinets, medium tone wood cabinets, granite countertops, stainless steel appliances and an island
 Degnan Design-Build-Remodel
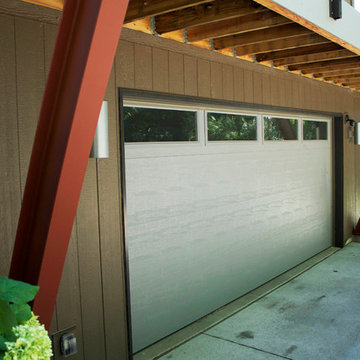
The deck walkway shelters the garage entry.
Garage - mid-sized contemporary attached two-car garage idea
Garage - mid-sized contemporary attached two-car garage idea
 Degnan Design-Build-Remodel
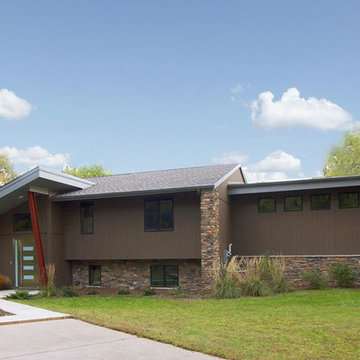
This entire home, originally an outdated 1970's raised ranch, has been completely transformed.
Mid-sized trendy brown one-story wood gable roof photo with a shingle roof
Mid-sized trendy brown one-story wood gable roof photo with a shingle roof
 Degnan Design-Build-Remodel
The back deck and sunroom look out to the county park.
Mid-sized contemporary brown one-story wood gable roof idea with a shingle roof
Mid-sized contemporary brown one-story wood gable roof idea with a shingle roof
 Degnan Design-Build-Remodel
Living room - mid-sized contemporary formal and open concept light wood floor living room idea with beige walls, no fireplace and no tv


 Degnan Design-Build-Remodel
The new master bathroom contains a double vanity set.
Drop-in bathtub - mid-sized contemporary master beige tile and stone tile ceramic tile drop-in bathtub idea with flat-panel cabinets, medium tone wood cabinets, beige walls and a drop-in sink
Drop-in bathtub - mid-sized contemporary master beige tile and stone tile ceramic tile drop-in bathtub idea with flat-panel cabinets, medium tone wood cabinets, beige walls and a drop-in sink
 Degnan Design-Build-Remodel
Detail of the reclaimed cedar tub surround.
Mid-sized trendy master beige tile and stone tile ceramic tile drop-in bathtub photo with flat-panel cabinets, medium tone wood cabinets, beige walls and a drop-in sink
Mid-sized trendy master beige tile and stone tile ceramic tile drop-in bathtub photo with flat-panel cabinets, medium tone wood cabinets, beige walls and a drop-in sink
 Degnan Design-Build-Remodel
The downstairs bathroom
Mid-sized trendy master beige tile and stone tile ceramic tile drop-in bathtub photo with flat-panel cabinets, medium tone wood cabinets and beige walls
Mid-sized trendy master beige tile and stone tile ceramic tile drop-in bathtub photo with flat-panel cabinets, medium tone wood cabinets and beige walls
 Degnan Design-Build-Remodel
A structural steel I-beam supports the roof.
Example of a mid-sized trendy concrete floor and brown one-story wood gable roof design with brown walls, a glass front door and a shingle roof
Example of a mid-sized trendy concrete floor and brown one-story wood gable roof design with brown walls, a glass front door and a shingle roof
Sponsored
Sunbury, OH
J.Holderby - Renovations
Franklin County's Leading General Contractors - 2X Best of Houzz!
 Degnan Design-Build-Remodel
The island contains a prep sink and cooktop. The chef gets to look across the kitchen, enjoying a vista of windows in the dining room, kitchen, and sunroom.
 Degnan Design-Build-Remodel
The downstairs bathroom uses salvaged cedar on the wall and tub.
Inspiration for a mid-sized contemporary master beige tile and stone tile ceramic tile drop-in bathtub remodel with flat-panel cabinets, medium tone wood cabinets, beige walls and a drop-in sink
Inspiration for a mid-sized contemporary master beige tile and stone tile ceramic tile drop-in bathtub remodel with flat-panel cabinets, medium tone wood cabinets, beige walls and a drop-in sink
 Degnan Design-Build-Remodel
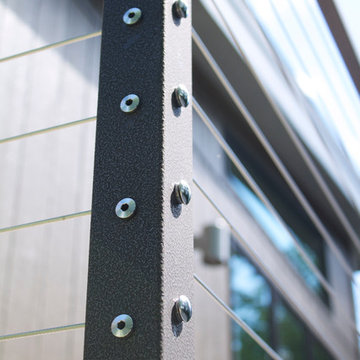
Carefully crafted cable rail.
Balcony - mid-sized contemporary balcony idea
Balcony - mid-sized contemporary balcony idea
7