
Search results for "Asymmetrical balance" in Home Design Ideas

 Farris Concepts in Architecture
Library
Family room library - large traditional enclosed dark wood floor family room library idea in Nashville with brown walls, a standard fireplace, a wood fireplace surround and a wall-mounted tv
Family room library - large traditional enclosed dark wood floor family room library idea in Nashville with brown walls, a standard fireplace, a wood fireplace surround and a wall-mounted tv

 Lucy and Company
Design by Beth Keim, owner lucy and company, photo by Mekenzie Loli
Transitional kitchen photo in Charlotte
Transitional kitchen photo in Charlotte

Find the right local pro for your project

 ABD STUDIO
Bess Friday
Example of a transitional freestanding desk medium tone wood floor study room design in San Francisco
Example of a transitional freestanding desk medium tone wood floor study room design in San Francisco

 THS Creative
THS Creative
Inspiration for a mid-sized cottage open concept light wood floor family room library remodel in Raleigh with white walls and no fireplace
Inspiration for a mid-sized cottage open concept light wood floor family room library remodel in Raleigh with white walls and no fireplace

 Solitude Homes
Example of a trendy open concept medium tone wood floor, brown floor and exposed beam family room design in Boise with white walls, a ribbon fireplace, a stacked stone fireplace and a wall-mounted tv

 LABLstudio
We wanted to give our client a masculine living room that emphasized the modern, clean lines of the architecture and also maximized space for entertaining. With a custom built-in, we were able to define with living and dining areas, provide ample storage, and set the stage for entertaining with wine + glass storage. Comfort was also key, so we selected cozy textures and warm woods all balanced with the large scale art pieces.
Photos by Matthew Williams




 Jay Sifford
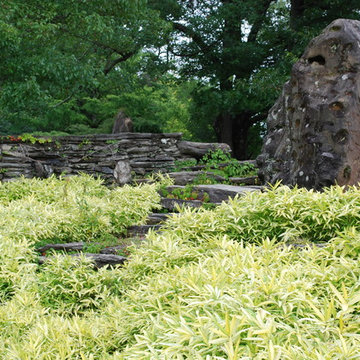
Innisfree Garden, Millbrook, NY. Photo by Jay Sifford.
This is an example of an eclectic landscaping in Charlotte.
This is an example of an eclectic landscaping in Charlotte.
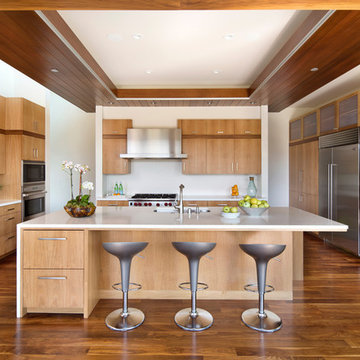
Inspiration for a contemporary u-shaped medium tone wood floor and brown floor open concept kitchen remodel in San Francisco with an undermount sink, flat-panel cabinets, medium tone wood cabinets, white backsplash, stainless steel appliances and an island
 Haas Habitats LLC
F2FOTO

Hallway - large rustic concrete floor and gray floor hallway idea in Burlington with beige walls
Hallway - large rustic concrete floor and gray floor hallway idea in Burlington with beige walls
 Architecturally Speaking
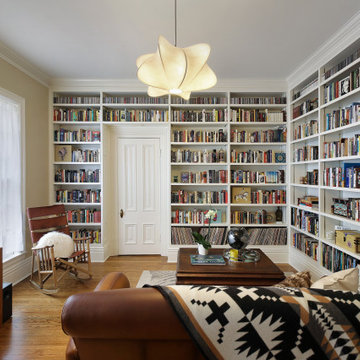
Transitional enclosed medium tone wood floor and brown floor living room library photo with beige walls

Sponsored
Sunbury, OH

J.Holderby - Renovations
Franklin County's Leading General Contractors - 2X Best of Houzz!

 Ann Lowengart Interiors
The "blue hour" is that magical time of day when sunlight scatters and the sky becomes a deep shade of blue. For this Mediterranean-style Sea Cliff home from the 1920s, we took our design inspiration from the twilight period that inspired artists and photographers. The living room features moody blues and neutral shades on the main floor. We selected contemporary furnishings and modern art for this active family of five. Upstairs are the bedrooms and a home office, while downstairs, a media room, and wine cellar provide a place for adults and young children to relax and play.

 Mark Brand Architecture
Living Room Fireplace Photo.
"Business in the Front, Party in the Back" This project provided Mark with the opportunity to revisit a project from the first year of his practice. Our clients were the third owners since Mark first worked on this house in 1987. The original project had consisted of a small addition to the rear of an existing single-story (over garage) house. The new owners wanted to completely remodel the house and add two floors. In addition they wanted it to be MODERN. This was a perfect fit for where the firm had evolved to over the years, but the neighbors weren't having it. The neighbors were very organized and didn’t like the idea of a large modern structure in what was a mostly traditional block. We were able to work with the neighbors to agree to a design that was Craftsman on the front and modern on the interior and rear. Because of this dichotomy, we sometimes refer to this as the "Mullet House". We were able to minimize the apparent height of the facade by hiding the top floor behind a dormered roof. Unique features of this house include a stunning roof deck with glass guardrails, a custom stair with a zigzag edge and a guardrail composed of vertical stainless steel tubes and an asymmetrical fireplace composition.
Photo by Michael David Rose
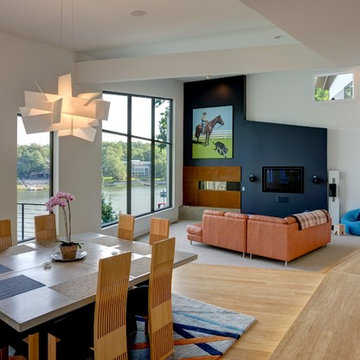
 Homoly Design + Build
Photo Credit: Moment In Time Photography
Example of a trendy formal and open concept living room design in Kansas City with a ribbon fireplace and a media wall
Example of a trendy formal and open concept living room design in Kansas City with a ribbon fireplace and a media wall
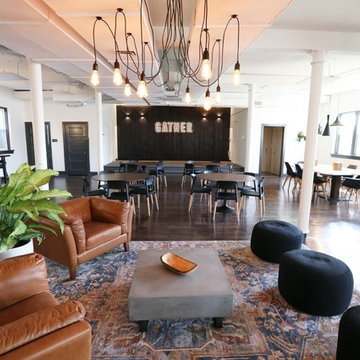

Sponsored
Sunbury, OH
J.Holderby - Renovations
Franklin County's Leading General Contractors - 2X Best of Houzz!

 Kemper Interiors
Photo by Erika Bierman
Bedroom and mid-sized transitional boy medium tone wood floor and brown floor kids' bedroom photo in Los Angeles with white walls
Bedroom and mid-sized transitional boy medium tone wood floor and brown floor kids' bedroom photo in Los Angeles with white walls

 S-Squared // Architecture + Interiors + Landscape
photo: Mark Pinkerton, VI360
Trendy split-level mixed siding exterior home photo in San Francisco
Trendy split-level mixed siding exterior home photo in San Francisco
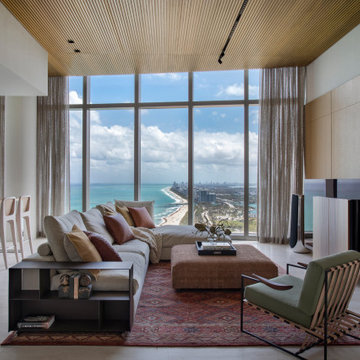
 Jaegger Interior Design
chic, ocean view, vacation home, white oak,
Inspiration for a contemporary open concept light wood floor, beige floor and wood wall living room remodel in Miami with white walls and a tv stand
Inspiration for a contemporary open concept light wood floor, beige floor and wood wall living room remodel in Miami with white walls and a tv stand
4