
Search results for "Asymmetrical balance" in Home Design Ideas

Inspiration for a contemporary formal and open concept light wood floor living room remodel in New York with a two-sided fireplace and a wall-mounted tv
 Beige and Bleu Design Studio
Emily Leis Photography

Example of a classic light wood floor and beige floor enclosed dining room design in Boston with beige walls
Example of a classic light wood floor and beige floor enclosed dining room design in Boston with beige walls

 Aspire Fine Homes
Benjamin Hill Photography
Huge transitional formal and enclosed medium tone wood floor and brown floor living room photo in Houston with a standard fireplace, a stone fireplace, a standard ceiling, gray walls and no tv
Huge transitional formal and enclosed medium tone wood floor and brown floor living room photo in Houston with a standard fireplace, a stone fireplace, a standard ceiling, gray walls and no tv
Find the right local pro for your project
 BPC Architecture + Interior Design

Inspiration for a bedroom contemporary gender-neutral medium tone wood floor and brown floor kids' bedroom remodel in Boston with gray walls
 The Leland Group
Greg Grupenhof- Photographer

Inspiration for a mid-sized transitional l-shaped dark wood floor eat-in kitchen remodel in Cincinnati with shaker cabinets, white cabinets, soapstone countertops, white backsplash, subway tile backsplash, stainless steel appliances, an island and a farmhouse sink
Inspiration for a mid-sized transitional l-shaped dark wood floor eat-in kitchen remodel in Cincinnati with shaker cabinets, white cabinets, soapstone countertops, white backsplash, subway tile backsplash, stainless steel appliances, an island and a farmhouse sink
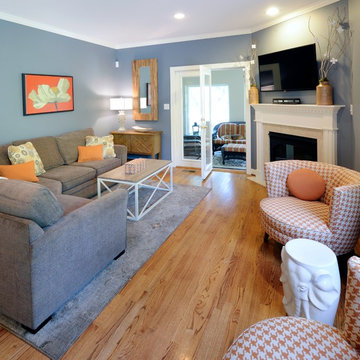
 Marcia Moore Design
A small hearth room gets a complete transformation with all new furniture, rugs, accessories and paint. Comfy for guests and kid friendly too.
Michael Jacob Photography
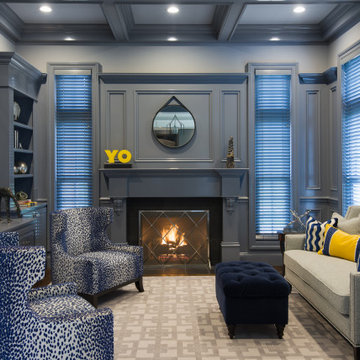
 JCR Design Group
Would you believe this is a gentelmen's office? One of the first two rooms visible upon entering this grand home, the owner's home office certainly makes a statement. Originally flanked in wood stained paneling, this office was transformed by painting every vertical surface with high-gloss gray lacquer. Even the wood blinds were custom painted to match the paneling perfectly. Top that off with a preview of the owner's contemporary art collection....and wham- you have a show-stopping office that may entice one to linger even outside of working hours!



 I & I Homes, Home Staging and Redesign
Example of a large transitional formal and enclosed medium tone wood floor living room design in Orlando with white walls, a standard fireplace, a concrete fireplace and no tv
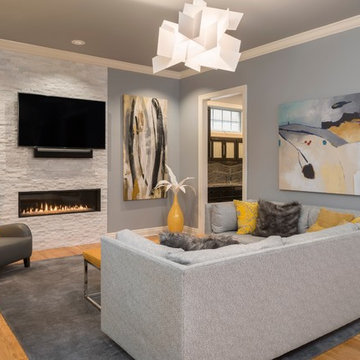

 Schneider Construction Services

Small farmhouse open concept light wood floor and gray floor living room photo in St Louis with white walls and a wall-mounted tv
 Open Range
Photo by Lucy Call
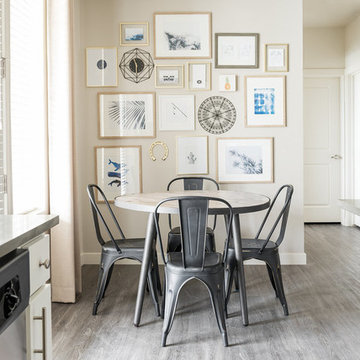
Example of a small transitional kitchen/dining room combo design in Salt Lake City with beige walls
Example of a small transitional kitchen/dining room combo design in Salt Lake City with beige walls
 Morfio Design LLC
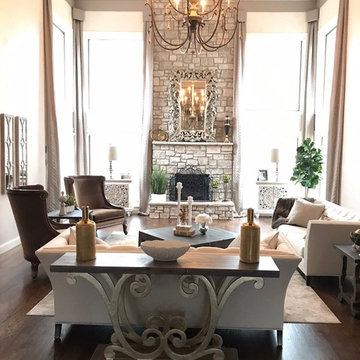
After Renovation - New stone fireplace, new plaster walls, painted beams, new hardwood floors, new baseboards, painted window trim, all new furniture and accessories
 Logan Killen Interiors
Sara Essex Bradley

Example of a farmhouse medium tone wood floor hallway design in New Orleans with white walls
Example of a farmhouse medium tone wood floor hallway design in New Orleans with white walls

Sponsored
Sunbury, OH

J.Holderby - Renovations
Franklin County's Leading General Contractors - 2X Best of Houzz!

 Emilia Decor

We really brightened the space up by adding a white shiplap feature wall, a neutral gray paint for the walls and a very bright fireplace surround.
Living room - small eclectic formal and enclosed carpeted and multicolored floor living room idea in Portland with white walls, a standard fireplace, a tile fireplace and a wall-mounted tv
Living room - small eclectic formal and enclosed carpeted and multicolored floor living room idea in Portland with white walls, a standard fireplace, a tile fireplace and a wall-mounted tv

 Sopher Sparn Architects LLC
Family room library - mid-century modern open concept beige floor family room library idea in Denver with white walls, no fireplace and a media wall

 Tate Studio Architects
Master Bedroom with a large window with expansive panoramic window to "live in the view" of the distant mountains and city lights. Builder - Build Inc, Interior Design - Tate Studio Architects, Photography - Thompson Photographic.

 Janet Gust Design Group
Example of a bedroom trendy gender-neutral kids' bedroom design in Houston with blue walls
Sponsored
Sunbury, OH
J.Holderby - Renovations
Franklin County's Leading General Contractors - 2X Best of Houzz!

 GM Construction, Inc.
Example of an island style gray tile pebble tile floor and gray floor powder room design with flat-panel cabinets, gray cabinets, black walls, a vessel sink and black countertops
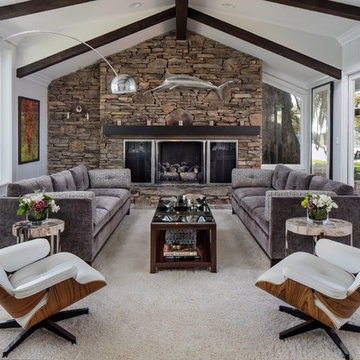
 Ted Maines Interiors
Uneek Image
Example of a beach style sunroom design in Orlando with a standard fireplace and a standard ceiling
Example of a beach style sunroom design in Orlando with a standard fireplace and a standard ceiling
3