
Search results for "Asymmetrical fireplace" in Home Design Ideas

 Hamilton Snowber Architects
Large beach style formal and open concept light wood floor living room photo in Portland Maine with white walls, a standard fireplace and a concrete fireplace


 Architectural Designs
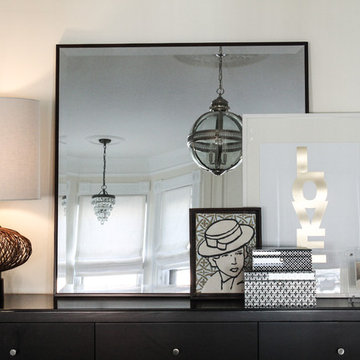

Exclusive House Plan 73345HS is a 3 bedroom 3.5 bath beauty with the master on main and a 4 season sun room that will be a favorite hangout.
The front porch is 12' deep making it a great spot for use as outdoor living space which adds to the 3,300+ sq. ft. inside.
Ready when you are. Where do YOU want to build?
Plans: http://bit.ly/73345hs
Photo Credit: Garrison Groustra
Find the right local pro for your project

 Lecy Bros Homes & Remodeling
Spacecrafting
Large transitional open concept dark wood floor and brown floor living room photo in Minneapolis with a standard fireplace, a stone fireplace, a concealed tv and gray walls
Large transitional open concept dark wood floor and brown floor living room photo in Minneapolis with a standard fireplace, a stone fireplace, a concealed tv and gray walls

 2e Architects
Vince Lupo
Large trendy open concept concrete floor and gray floor family room photo in Baltimore with white walls, a ribbon fireplace, a tile fireplace and a wall-mounted tv
Large trendy open concept concrete floor and gray floor family room photo in Baltimore with white walls, a ribbon fireplace, a tile fireplace and a wall-mounted tv

 Coats Homes
Costa Christ Media
Example of a mid-sized trendy backyard tile patio design in Dallas with a roof extension and a fireplace
Example of a mid-sized trendy backyard tile patio design in Dallas with a roof extension and a fireplace


Sponsored
Columbus, OH

Snider & Metcalf Interior Design, LTD
Leading Interior Designers in Columbus, Ohio & Ponte Vedra, Florida

 Crown Point Cabinetry
Contemporary floating shelves keep everyday dishes close at hand.
Photo by Crown Point Cabinetry
Farmhouse u-shaped light wood floor kitchen photo in Boston with flat-panel cabinets, gray cabinets, white backsplash, stainless steel appliances and an island
Farmhouse u-shaped light wood floor kitchen photo in Boston with flat-panel cabinets, gray cabinets, white backsplash, stainless steel appliances and an island

 User
UserStephani Buchman Photography
Transitional formal medium tone wood floor living room photo in Toronto with white walls
Transitional formal medium tone wood floor living room photo in Toronto with white walls
 J & M Construction & Development
Laura Hull

Inspiration for a transitional open concept dark wood floor family room library remodel in Los Angeles with beige walls, a standard fireplace and a wall-mounted tv
Inspiration for a transitional open concept dark wood floor family room library remodel in Los Angeles with beige walls, a standard fireplace and a wall-mounted tv


Kitchen/dining room combo - mid-sized country light wood floor and beige floor kitchen/dining room combo idea in Austin with white walls, a standard fireplace and a plaster fireplace

 Kraft Custom Construction
Built from the ground up on 80 acres outside Dallas, Oregon, this new modern ranch house is a balanced blend of natural and industrial elements. The custom home beautifully combines various materials, unique lines and angles, and attractive finishes throughout. The property owners wanted to create a living space with a strong indoor-outdoor connection. We integrated built-in sky lights, floor-to-ceiling windows and vaulted ceilings to attract ample, natural lighting. The master bathroom is spacious and features an open shower room with soaking tub and natural pebble tiling. There is custom-built cabinetry throughout the home, including extensive closet space, library shelving, and floating side tables in the master bedroom. The home flows easily from one room to the next and features a covered walkway between the garage and house. One of our favorite features in the home is the two-sided fireplace – one side facing the living room and the other facing the outdoor space. In addition to the fireplace, the homeowners can enjoy an outdoor living space including a seating area, in-ground fire pit and soaking tub.

Sponsored
Columbus, OH

Structural Remodeling
Franklin County's Heavy Timber Specialists | Best of Houzz 2020!
 Dworsky Architecture
Erhard Pfeiffer - photographer
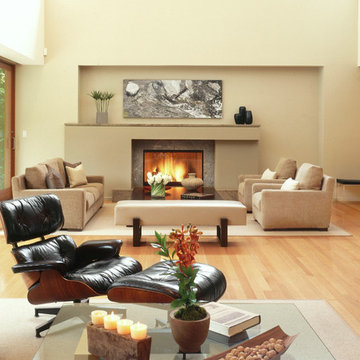
Large trendy open concept light wood floor living room photo in Los Angeles with beige walls, a standard fireplace and a stone fireplace
Large trendy open concept light wood floor living room photo in Los Angeles with beige walls, a standard fireplace and a stone fireplace



 Fine Art Interiors
Family Room with reclaimed wood beams for shelving and fireplace mantel. Performance fabrics used on all the furniture allow for a very durable and kid friendly environment.

 Lucile Glessner Design
Example of a 1950s backyard concrete patio design in San Francisco with a fire pit and no cover



 Pinnacle Mountain Homes
Pinnacle Mountain Homes
Living room - rustic dark wood floor living room idea in Denver with gray walls, a standard fireplace and a stone fireplace
Living room - rustic dark wood floor living room idea in Denver with gray walls, a standard fireplace and a stone fireplace
 User

UserExample of a 1960s formal medium tone wood floor living room design in Dallas with a standard fireplace, a stone fireplace and no tv
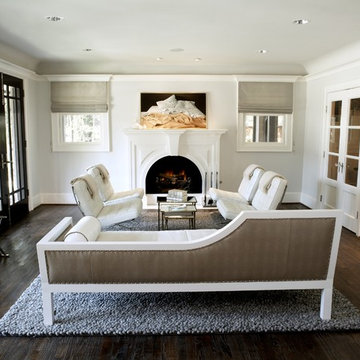
 Beth Dotolo, ASID, RID, NCIDQ
design by Pulp Design Studios | http://pulpdesignstudios.com/ photo by Kevin Dotolo | http://kevindotolo.com/
23