
Search results for "Asymmetrical fireplace" in Home Design Ideas

 User
UserKaren Palmer Photography / Design Marcia Moore Design
Inspiration for a transitional carpeted and beige floor family room remodel in St Louis with a two-sided fireplace and a stone fireplace
Inspiration for a transitional carpeted and beige floor family room remodel in St Louis with a two-sided fireplace and a stone fireplace


 Paul Daniels Interiors
Star City
Inspiration for a mid-sized contemporary ceramic tile entry hall remodel in Omaha with gray walls and a dark wood front door
Inspiration for a mid-sized contemporary ceramic tile entry hall remodel in Omaha with gray walls and a dark wood front door
Find the right local pro for your project
 Paul Daniels Interiors
Star City
Alcove shower - mid-sized contemporary master beige tile and porcelain tile ceramic tile alcove shower idea in Omaha with flat-panel cabinets, dark wood cabinets, a one-piece toilet, beige walls and a drop-in sink
Alcove shower - mid-sized contemporary master beige tile and porcelain tile ceramic tile alcove shower idea in Omaha with flat-panel cabinets, dark wood cabinets, a one-piece toilet, beige walls and a drop-in sink
 Paul Daniels Interiors
Star City
Alcove shower - mid-sized contemporary master beige tile and porcelain tile ceramic tile alcove shower idea in Omaha with flat-panel cabinets, dark wood cabinets, a one-piece toilet, beige walls and a drop-in sink
Alcove shower - mid-sized contemporary master beige tile and porcelain tile ceramic tile alcove shower idea in Omaha with flat-panel cabinets, dark wood cabinets, a one-piece toilet, beige walls and a drop-in sink

 Northside Design Collective
Builder: Thompson Properties
Interior Designer: Allard & Roberts Interior Design
Cabinetry: Advance Cabinetry
Countertops: Mountain Marble & Granite
Lighting Fixtures: Lux Lighting and Allard & Roberts
Doors: Sun Mountain
Plumbing & Appliances: Ferguson
Photography: David Dietrich Photography

 Tru Builders LLC
Lovely Native American Rustic Living Room has Custom Asymmetrical Media Wall with Floating Shelves and Corner Gas Fireplace, Slate Stone Facing, Two-Toned Paint, Shutters and Hardwood Floors.

Sponsored
Columbus, OH

Hope Restoration & General Contracting
Columbus Design-Build, Kitchen & Bath Remodeling, Historic Renovations

 Wendy Glaister Interiors
A wet bar invites guests to make themselves at home. The homeowners' vintage champagne bucket collection is displayed in the glass front cabinetry.
Mid-sized transitional single-wall light wood floor and beige floor wet bar photo in Sacramento with an undermount sink, flat-panel cabinets, gray cabinets, quartz countertops, white countertops and white backsplash
Mid-sized transitional single-wall light wood floor and beige floor wet bar photo in Sacramento with an undermount sink, flat-panel cabinets, gray cabinets, quartz countertops, white countertops and white backsplash

 Cynthia Prizant - Prizant Design, LLC
Large format porcelain tiles in a linen weave are interrupted by a cascade of linear, slate colored mosaics. The effect is a dramatic focal point for this contemporary family room. Photo by Jeri Koegel.
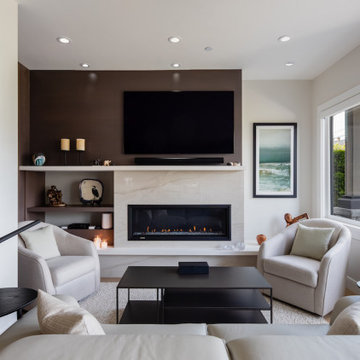
 Top Shelf Design
Small open concept medium tone wood floor and brown floor living room photo in Vancouver with white walls, a ribbon fireplace, a stone fireplace and a wall-mounted tv

 Design West
The fireplace wall was created from oversize porcelain slabs to achieve a back-to-back fluid pattern not corrupted by grout. This product was supplied by Modern Tile & Carpet and put together like an intricate jigsaw puzzle around a hearth.
 Paul Daniels Interiors
Star City
Bathroom - mid-sized contemporary master beige tile and ceramic tile ceramic tile bathroom idea in Omaha with shaker cabinets, gray cabinets, beige walls, a drop-in sink and granite countertops
Bathroom - mid-sized contemporary master beige tile and ceramic tile ceramic tile bathroom idea in Omaha with shaker cabinets, gray cabinets, beige walls, a drop-in sink and granite countertops
 Paul Daniels Interiors
Star City
Example of a large trendy l-shaped ceramic tile open concept kitchen design in Omaha with a farmhouse sink, flat-panel cabinets, brown cabinets, granite countertops, gray backsplash, mosaic tile backsplash, stainless steel appliances and an island
Example of a large trendy l-shaped ceramic tile open concept kitchen design in Omaha with a farmhouse sink, flat-panel cabinets, brown cabinets, granite countertops, gray backsplash, mosaic tile backsplash, stainless steel appliances and an island


 Paul Daniels Interiors
Star City
Inspiration for a large contemporary backyard stone patio kitchen remodel in Omaha with a roof extension
Inspiration for a large contemporary backyard stone patio kitchen remodel in Omaha with a roof extension

 Ernesto Santalla PLLC
A mid century oasis in Maryland features a custom feature wall with santos rosewood paneling and an asymmetrical fireplace.
Photos by Geoffrey Hodgdon

 Loczi Design
Jesse Goff
Dining room - contemporary dark wood floor dining room idea in San Francisco with beige walls
Dining room - contemporary dark wood floor dining room idea in San Francisco with beige walls

 Amy Storm & Company
The picture perfect home
Inspiration for a large transitional medium tone wood floor and brown floor eat-in kitchen remodel in Chicago with a farmhouse sink, beaded inset cabinets, white cabinets, quartz countertops, gray backsplash, marble backsplash, stainless steel appliances and an island
Inspiration for a large transitional medium tone wood floor and brown floor eat-in kitchen remodel in Chicago with a farmhouse sink, beaded inset cabinets, white cabinets, quartz countertops, gray backsplash, marble backsplash, stainless steel appliances and an island

Sponsored
Columbus, OH

Wannemacher Interiors
Customized Award-Winning Interior Design Solutions in Franklin Cnty OH

 Margot Hartford Photography
Photo: Margot Hartford © 2016 Houzz
Living room - contemporary living room idea in San Francisco
Living room - contemporary living room idea in San Francisco

 Space Lab Design Services LLC
Free standing tub and see thru fireplace at main floor master suite
Mountain style bathroom photo in Seattle
Mountain style bathroom photo in Seattle


52