
Search results for "Asymmetrical fireplace" in Home Design Ideas
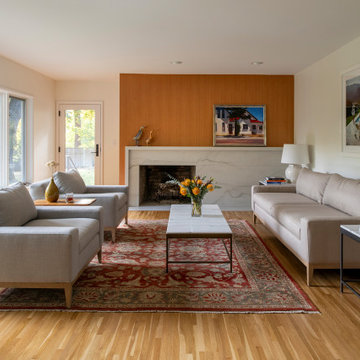
 Locale Design Build
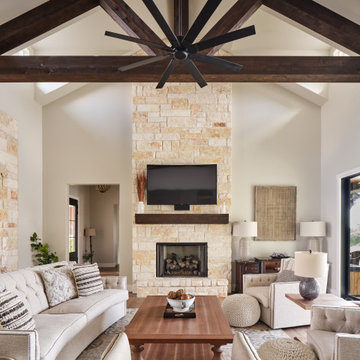
Example of a mid-sized mid-century modern open concept medium tone wood floor living room design in Minneapolis with white walls, a standard fireplace and a stone fireplace
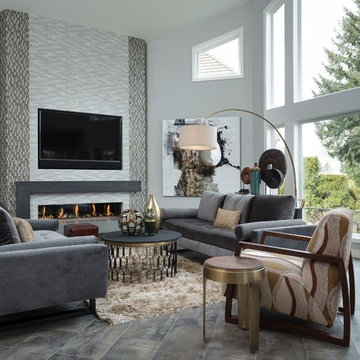
 Renew Design + Build
Grant Mott Photography
Mid-sized 1960s open concept and formal ceramic tile and gray floor living room photo in Portland with gray walls, a ribbon fireplace, a tile fireplace and a wall-mounted tv
Mid-sized 1960s open concept and formal ceramic tile and gray floor living room photo in Portland with gray walls, a ribbon fireplace, a tile fireplace and a wall-mounted tv

 Julia Overton Interiors
Living room library - traditional living room library idea in DC Metro with purple walls, a standard fireplace and a brick fireplace
Find the right local pro for your project
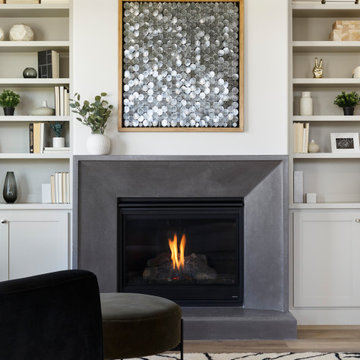


 Pinnacle Mountain Homes
Pinnacle Mountain Homes
Family room - rustic family room idea in Denver with a standard fireplace and a concealed tv
Family room - rustic family room idea in Denver with a standard fireplace and a concealed tv
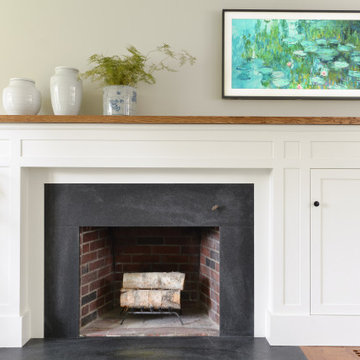

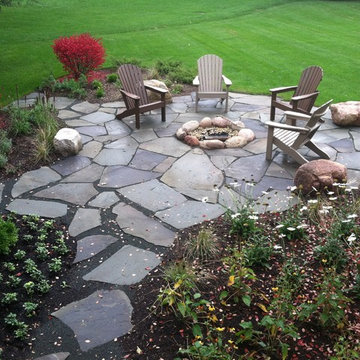




 Hammond Design
The music room is the first space you encounter upon entering the house. We used a bold turquoise on the walls to play off the color in the rug the clients purchased while on vacation in Turkey. A dramatic crystal chandelier adds a touch of sparkle and glamour.
Photo: Eric Roth

 Via Rosa Design Studio
Inspiration for a huge contemporary open concept dark wood floor family room remodel in Los Angeles with white walls, a two-sided fireplace and a wall-mounted tv
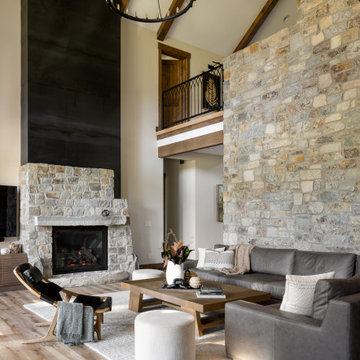
 Space Lab Design Services LLC
Asymmetrical fireplace and full height stone wall in the living room
Example of a mountain style living room design in Seattle
Example of a mountain style living room design in Seattle

 Paul Daniels Interiors
Star City
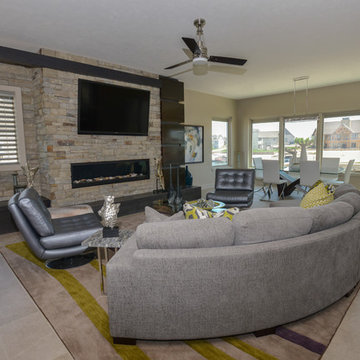
Mid-sized trendy formal and open concept ceramic tile living room photo in Omaha with beige walls, a ribbon fireplace, a stone fireplace and a wall-mounted tv
Mid-sized trendy formal and open concept ceramic tile living room photo in Omaha with beige walls, a ribbon fireplace, a stone fireplace and a wall-mounted tv
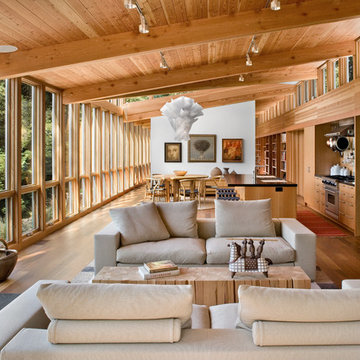
 Turnbull Griffin Haesloop
Photo by David Wakely
Mountain style formal and open concept medium tone wood floor living room photo in San Francisco with a wood stove
Mountain style formal and open concept medium tone wood floor living room photo in San Francisco with a wood stove


Sponsored
Columbus, OH

Hope Restoration & General Contracting
Columbus Design-Build, Kitchen & Bath Remodeling, Historic Renovations
 Paul Daniels Interiors
Star City
Mid-sized trendy formal and open concept ceramic tile living room photo in Omaha with beige walls, a ribbon fireplace, a stone fireplace and a wall-mounted tv
Mid-sized trendy formal and open concept ceramic tile living room photo in Omaha with beige walls, a ribbon fireplace, a stone fireplace and a wall-mounted tv

 Interiors by Popov
This is by far everybody’s favorite space. The kitchen is definitely the heart of the home where the dinner is getting ready, the homework is done, and in the family room the whole family can relax in front of the fireplace, while watching TV, listening to music, or playing video games. Whites with warm walnuts, light marble, and splashes of color are the key features in this modern family headquarters.
The kitchen was meticulously designed to accommodate storage for numerous kitchen gadgets, cookware, and dinnerware that the family owned. Behind these simple and clean contemporary kitchen cabinet doors, there are multiple ergonomic and functional features that make this kitchen a modern chef’s dream
 HW Interiors

Mid-sized transitional freestanding desk beige floor and light wood floor study room photo in Miami with a standard fireplace, beige walls and a tile fireplace
 Upstyle Staging

Living room - transitional formal and open concept medium tone wood floor living room idea in Baltimore with gray walls and a wall-mounted tv

Sponsored
Columbus, OH

Structural Remodeling
Franklin County's Heavy Timber Specialists | Best of Houzz 2020!
 TreHus Architects+Interior Designers+Builders

Originally an unwieldy mix of Rambler and Tudor styles, this lakeside home in Edina now has an appealing cottage charm. A new, welcoming porch was added, making sense of an asymmetrical gable. Stucco and clumsy faux timber sticking were replaced with beautiful gray ledge stone and narrow lap siding contrasted with crisp white trim, giving the exterior a rich texture with a modern touch. Inside, the new kitchen was opened up to views and daylight, improving the interior flow of the home. Taking cues from the owners’ MacKenzie-Childs fixtures, the cabinets and fireplace pair a playful grid motif with a black and white material palette. The black and white theme is repeated with a striking accent wallpaper highlighting one wall with a sophisticated marble and stainless steel tile backsplash on the other. Light blue walls and a warm wooden island create a softer, more relaxed feel, bringing the cottage inside.
Photo Credit: Brit Amundson
 Breeze Giannasio Interiors
Meghan Bob Photography

Family room - mid-sized transitional open concept light wood floor and brown floor family room idea in Los Angeles with white walls, a ribbon fireplace, a wood fireplace surround and a wall-mounted tv
Family room - mid-sized transitional open concept light wood floor and brown floor family room idea in Los Angeles with white walls, a ribbon fireplace, a wood fireplace surround and a wall-mounted tv
 The New Design Project
Will Ellis

Example of a mid-sized mid-century modern light wood floor and beige floor living room design in New York with beige walls
Example of a mid-sized mid-century modern light wood floor and beige floor living room design in New York with beige walls
48