
Search results for "Atelier" in Home Design Ideas
 Atelier Noël, Inc.
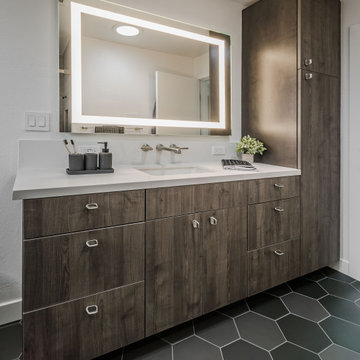
Trendy porcelain tile, gray floor and single-sink bathroom photo in San Francisco with flat-panel cabinets, dark wood cabinets, an undermount sink, quartz countertops, white countertops and a built-in vanity
 Atelier Noël, Inc.
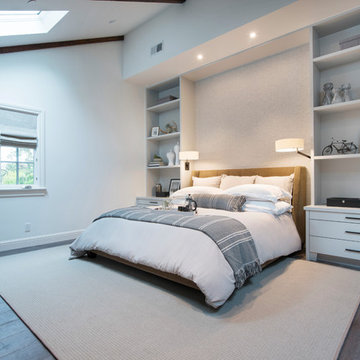
Inspiration for a large contemporary master brown floor and medium tone wood floor bedroom remodel in San Francisco with white walls
 Atelier Noël, Inc.

Inspiration for a transitional kids' white tile and porcelain tile porcelain tile, beige floor and single-sink bathroom remodel in San Francisco with flat-panel cabinets, gray cabinets, a wall-mount toilet, a vessel sink, quartz countertops, a hinged shower door, brown countertops and a floating vanity
Find the right local pro for your project
 Atelier Noël, Inc.
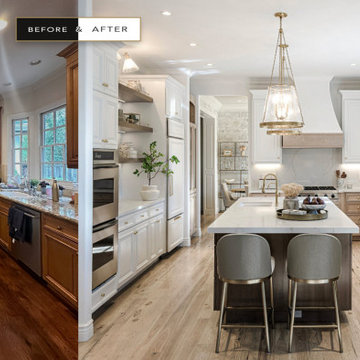
Open concept kitchen - transitional l-shaped medium tone wood floor and brown floor open concept kitchen idea in San Francisco with an undermount sink, raised-panel cabinets, quartz countertops, white backsplash, stone slab backsplash, stainless steel appliances, an island, white countertops and white cabinets
 Atelier Noël, Inc.
Eclectic 3/4 gray tile and porcelain tile porcelain tile, white floor and single-sink bathroom photo in San Francisco with light wood cabinets, a two-piece toilet, gray walls, an integrated sink, white countertops, a niche, a freestanding vanity and flat-panel cabinets
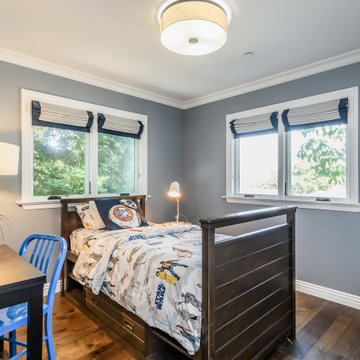 Atelier Noël, Inc.
Inspiration for a transitional guest medium tone wood floor and brown floor bedroom remodel in San Francisco with gray walls
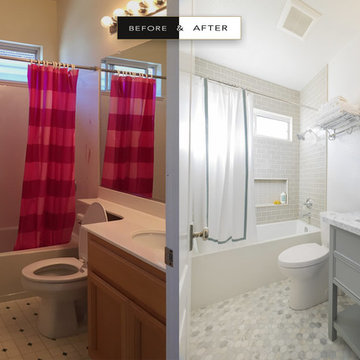
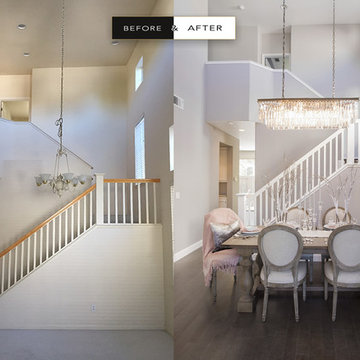
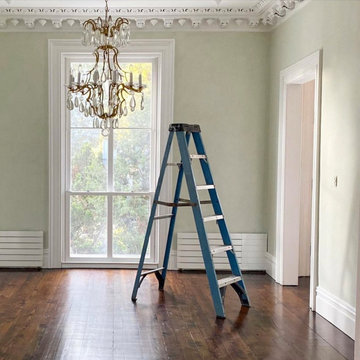
 Color Atelier Paint & Plaster
That amazing feeling after finishing a paint project Beautiful home of @tatianahambro got limewash painted with color Cypress Ink in 50% light formula.
All our lime paint colors can be custom tinted to 25-50-75% lighter or darker, at no additional cost. Now you know!
 Atelier Noël, Inc.
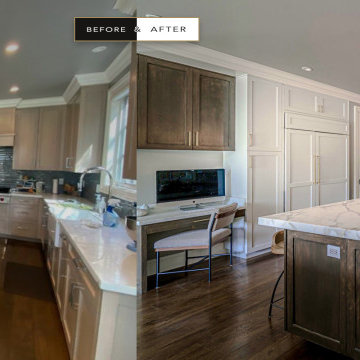
Inspiration for a contemporary l-shaped dark wood floor and brown floor open concept kitchen remodel in San Francisco with a farmhouse sink, shaker cabinets, gray cabinets, marble countertops, multicolored backsplash, mosaic tile backsplash, stainless steel appliances, an island and white countertops
 Atelier Noël, Inc.

Deck - transitional backyard ground level mixed material railing deck idea in San Francisco with a fire pit and no cover
 Atelier Noël, Inc.
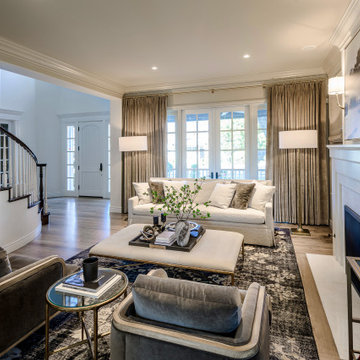
Living room - transitional enclosed and formal medium tone wood floor and brown floor living room idea in San Francisco with white walls, a standard fireplace and a stone fireplace
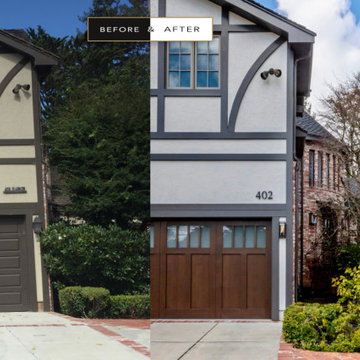
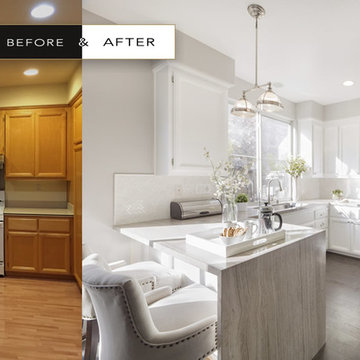
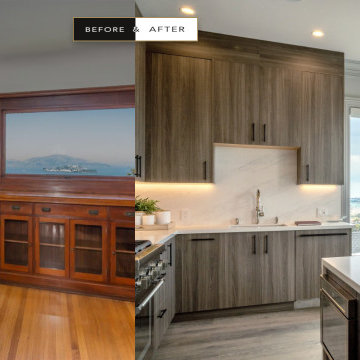 Atelier Noël, Inc.
Open concept kitchen - l-shaped medium tone wood floor and brown floor open concept kitchen idea in San Francisco with an undermount sink, flat-panel cabinets, medium tone wood cabinets, quartz countertops, white backsplash, quartz backsplash, stainless steel appliances, an island and white countertops
 Atelier Noël, Inc.
Transitional light wood floor and beige floor walk-in closet photo in San Francisco with glass-front cabinets and light wood cabinets
 Atelier Noël, Inc.
Inspiration for a contemporary l-shaped dark wood floor and brown floor open concept kitchen remodel in San Francisco with an undermount sink, shaker cabinets, light wood cabinets, quartz countertops, black backsplash, quartz backsplash, stainless steel appliances, an island and black countertops
 Atelier Noël, Inc.
Eclectic formal and open concept medium tone wood floor, brown floor and tray ceiling living room photo in San Francisco with white walls, a standard fireplace and a stone fireplace
 Atelier Noël, Inc.
Open concept kitchen - contemporary l-shaped medium tone wood floor and brown floor open concept kitchen idea in San Francisco with a farmhouse sink, flat-panel cabinets, black cabinets, quartz countertops, gray backsplash, quartz backsplash, stainless steel appliances, an island and gray countertops
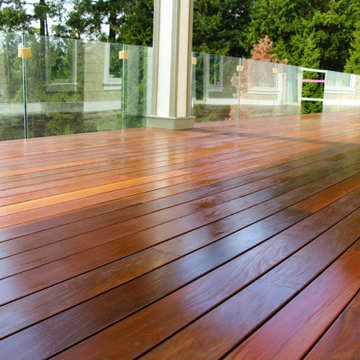
 Atelier BC
Located in the British Properties of West Vancouver the garden of this unique property was designed to reflect the traditional character of the home and community while integrating a range of amenities for the modern-day family. The property is backed into a forested parkland with access to the mountain trails and nature while exposed on the south with sunny views of the city and water. The feeling as you approach the home is tranquil and natural, the sound of water rushing down the waterfall in the courtyard is fresh and soothing. Lush displays of woodland plants and specimen trees blend the urban and native environments. In the rear garden, an expansive Brazilian hardwood deck floats above the lower patio and pool deck. The swimming pool sits parallel to the house, creating a spectacular mirror to the sky and surrounding foliage. Lawn areas soften the edges of the patio and hot tub to enjoy this vibrant outdoor space. The versatile garden is organic but organized and creates opportunities for play and relaxation, with intimate outdoor rooms that flow together but function independently as well.
49