
Search results for "Atelier" in Home Design Ideas
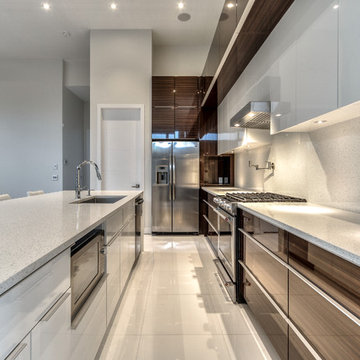
 Atelier d'ébénisterie & Entrepreneur général SMJ
Réalisation : Atelier D'ébénisterie SMJ
Design : MCDI http://www.houzz.com/ideabooks/users/mcdesigninterieur
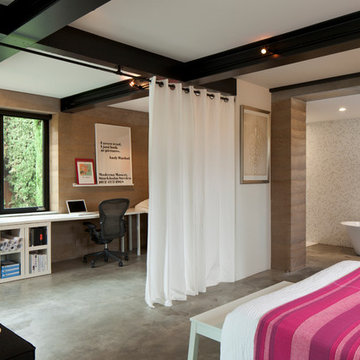
 Atelier Hsu
Architect: Juliet Hsu, Atelier Hsu | Design-Build: Rammed Earth Works | Photographer: Mark Luthringer
Bedroom - mid-sized contemporary guest concrete floor bedroom idea in San Francisco with brown walls and no fireplace
Bedroom - mid-sized contemporary guest concrete floor bedroom idea in San Francisco with brown walls and no fireplace

 DE atelier Architects
Simon Dallinger
Mid-sized urban front yard patio photo in Other with decking and a roof extension
Mid-sized urban front yard patio photo in Other with decking and a roof extension
Find the right local pro for your project
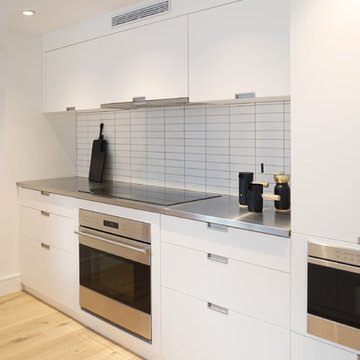
 Atelier Armbruster
Custom kitchen with inset oven, induction stovetop and subway tile backsplash.
Photocredit: Natalia Lorca Ruiz
Inspiration for a mid-sized modern l-shaped light wood floor and beige floor eat-in kitchen remodel in New York with a drop-in sink, flat-panel cabinets, white cabinets, stainless steel countertops, white backsplash, subway tile backsplash, stainless steel appliances, a peninsula and gray countertops
Inspiration for a mid-sized modern l-shaped light wood floor and beige floor eat-in kitchen remodel in New York with a drop-in sink, flat-panel cabinets, white cabinets, stainless steel countertops, white backsplash, subway tile backsplash, stainless steel appliances, a peninsula and gray countertops
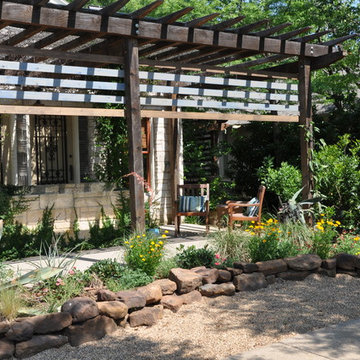
 Terrain Atelier
Jane Mathews, designer
This is an example of a small eclectic drought-tolerant and full sun front yard gravel landscaping in Dallas for spring.
This is an example of a small eclectic drought-tolerant and full sun front yard gravel landscaping in Dallas for spring.

 Atelier507
Small minimalist 3/4 white tile and ceramic tile light wood floor and brown floor bathroom photo in Phoenix with a wall-mount toilet, white walls and a pedestal sink

 Atelier 93
Inspiration for a mid-sized modern medium tone wood floor and brown floor powder room remodel in Salt Lake City with a wall-mount toilet, white walls and a wall-mount sink

 Color Atelier Paint & Plaster
Subtle jungle vibes for le Bébé. Really loving the limewashed walls of this lovely nursery. Wall color is Vendôme Beige, and the leaves are painted in Ritual and Cypress Ink- our 4 oz jars are perfect for this type of small amount needs-
Thank you for sharing your nursery goodness @shaesburns



 REESE Atelier IGNITE PLLC
Interior view of the entry. Exterior materials reach through the southern facing glass creating a genteel transition from outside to inside.
© Mark Herboth Photography
 Morgan Atelier Architecture, LLC.
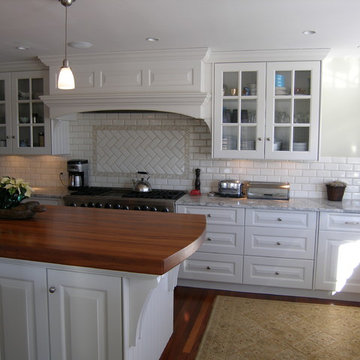
Renovations and Additions to historic Hopewell farmhouse
Inspiration for a mid-sized timeless galley dark wood floor kitchen remodel in Philadelphia with white cabinets, wood countertops, stainless steel appliances, an island, white backsplash, raised-panel cabinets and subway tile backsplash
Inspiration for a mid-sized timeless galley dark wood floor kitchen remodel in Philadelphia with white cabinets, wood countertops, stainless steel appliances, an island, white backsplash, raised-panel cabinets and subway tile backsplash
 ADA - arata hatanaka design atelier
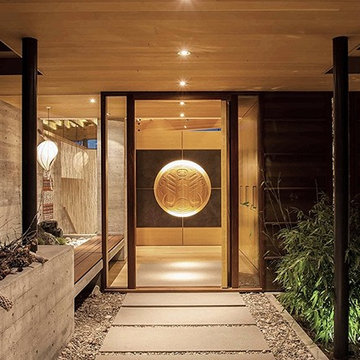
Lakefront modern - Modern lakefront overlooking Kootenay lake in Nelson, BC.
Unique use of timberframe including exposed arched beam spans over 40 feet features this small house as another expression of warm yet modern westcoast design.
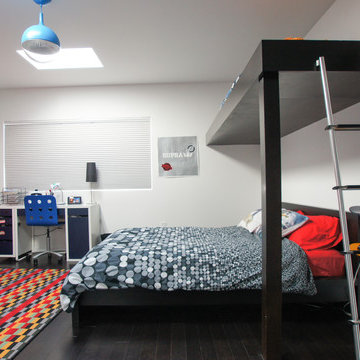
 Atelier Drome Architecture
We designed the bedroom as a space where personality could shine through. The bright pops of color and fun details like the loft allow the room to be a form of expression.

 Atelier Lawrence Cheung
Kitchen
Large transitional l-shaped light wood floor open concept kitchen photo in San Francisco with a farmhouse sink, recessed-panel cabinets, medium tone wood cabinets, marble countertops, mosaic tile backsplash, stainless steel appliances and an island
Large transitional l-shaped light wood floor open concept kitchen photo in San Francisco with a farmhouse sink, recessed-panel cabinets, medium tone wood cabinets, marble countertops, mosaic tile backsplash, stainless steel appliances and an island

 Atelier 11 Architecture
Interior foyer to stairs with painted risers; antique chandelier
- Photo Credit: Richard Marks
Large ornate wooden l-shaped wood railing staircase photo in Other with painted risers
Large ornate wooden l-shaped wood railing staircase photo in Other with painted risers
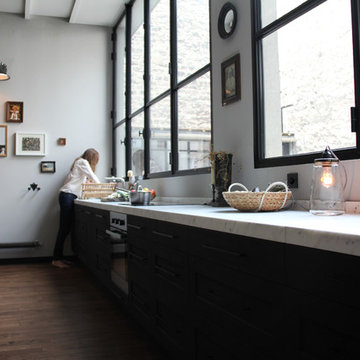
 Atelier Barda
Antonio Di Bacco
Inspiration for a large 1960s single-wall dark wood floor open concept kitchen remodel in Paris with marble countertops, white backsplash and paneled appliances
Inspiration for a large 1960s single-wall dark wood floor open concept kitchen remodel in Paris with marble countertops, white backsplash and paneled appliances
 Atelier Armbruster
Francesco Bertocci
francescobertocci.com

Example of a large minimalist master gray tile, white tile and mosaic tile light wood floor bathroom design in New York with open cabinets, white walls, an undermount sink and marble countertops
Example of a large minimalist master gray tile, white tile and mosaic tile light wood floor bathroom design in New York with open cabinets, white walls, an undermount sink and marble countertops
 石井秀樹建築設計事務所|Ishii Hideki Architect Atelier
撮影:K.Torimura
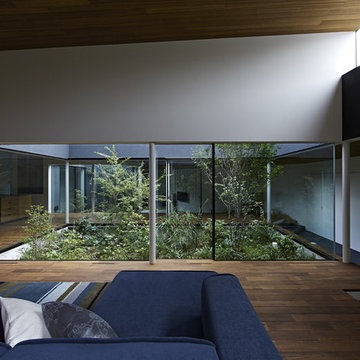
Example of a minimalist living room design in Tokyo Suburbs
Example of a minimalist living room design in Tokyo Suburbs
 Atelier Design LLC
Simms Development
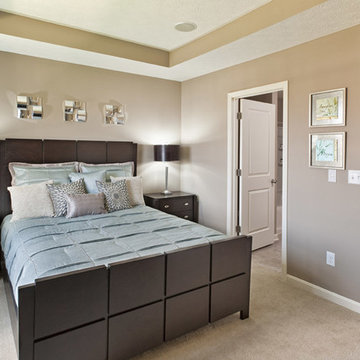
Bedroom - mid-sized contemporary master carpeted and beige floor bedroom idea in Columbus with beige walls and no fireplace
Bedroom - mid-sized contemporary master carpeted and beige floor bedroom idea in Columbus with beige walls and no fireplace
 Atelier Armbruster
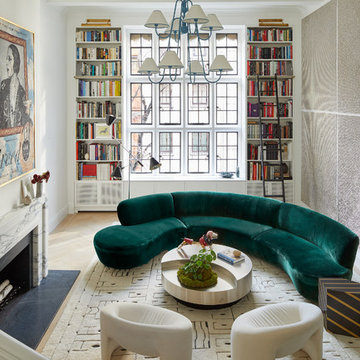
A custom velvet sofa curves toward two Olivier Mourgue chairs in the sunken living room
Living room - large contemporary open concept light wood floor and beige floor living room idea in New York with white walls, a standard fireplace, a stone fireplace and no tv
Living room - large contemporary open concept light wood floor and beige floor living room idea in New York with white walls, a standard fireplace, a stone fireplace and no tv
47