
Search results for "Atelier" in Home Design Ideas

 Atelier Noël, Inc.
Example of a tuscan l-shaped medium tone wood floor and brown floor eat-in kitchen design in San Francisco with an undermount sink, shaker cabinets, white cabinets, marble countertops, multicolored backsplash, porcelain backsplash, stainless steel appliances, an island and white countertops

 521 Atelier Interiors and Lighting Design
Jeffrey Totaro
Example of a mid-sized minimalist single-wall light wood floor open concept kitchen design in New York with an undermount sink, flat-panel cabinets, black cabinets, gray backsplash, an island, solid surface countertops and black appliances
Example of a mid-sized minimalist single-wall light wood floor open concept kitchen design in New York with an undermount sink, flat-panel cabinets, black cabinets, gray backsplash, an island, solid surface countertops and black appliances

 Morgan Atelier Architecture, LLC.
Robert Manella of CHSIR
Inspiration for a mid-sized cottage enclosed medium tone wood floor family room remodel in New York with white walls, a standard fireplace, a wall-mounted tv and a wood fireplace surround
Inspiration for a mid-sized cottage enclosed medium tone wood floor family room remodel in New York with white walls, a standard fireplace, a wall-mounted tv and a wood fireplace surround
Find the right local pro for your project

 Nystrom Design
David Duncan Livingston
Inspiration for a transitional home office library remodel in San Francisco with multicolored walls
Inspiration for a transitional home office library remodel in San Francisco with multicolored walls

 Payton Addison Interior Design Atelier
Mid-sized cottage u-shaped medium tone wood floor, brown floor, exposed beam, shiplap ceiling and vaulted ceiling eat-in kitchen photo in Orange County with a farmhouse sink, shaker cabinets, white cabinets, stainless steel appliances, an island, white countertops, marble countertops, wood backsplash and gray backsplash

 H O M E + atelier Michael Ranson
We transformed this room from an outdated southwest style space to this elegant Spanish style living room. The fireplace was redesigned and an arched passage to the dining was added to better define the spaces. The balance of materials that help create this space are the old world terra cotta tiles, smooth plaster walls, hand carved stone fireplace and rough wood stained ceiling.
Furniture, decorative lighting and accessories by Irma Shaw Designs.

Kitchen - mid-sized traditional dark wood floor and brown floor kitchen idea in Denver with recessed-panel cabinets, multicolored backsplash, an island, blue cabinets, marble countertops, ceramic backsplash and stainless steel appliances
 Payton Addison Interior Design Atelier
Large trendy u-shaped light wood floor and gray floor eat-in kitchen photo in Orange County with an undermount sink, flat-panel cabinets, black cabinets, marble countertops, white backsplash, stone slab backsplash, stainless steel appliances, an island and white countertops
 H O M E + atelier Michael Ranson
We transformed this kitchen from an outdated southwest style space to a classic Spanish style kitchen. The custom built in refrigerator and freezer was created by selecting various molding pieces and designing doors and side panels to replicate a Spanish antique.
Barstools and pendant by Irma Shaw Designs.
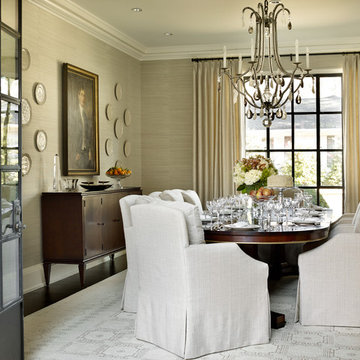


 Atelier Armbruster
The Standish Townhouse Kitchen
Photo by Robert Granoff
Inspiration for a large contemporary galley light wood floor and brown floor open concept kitchen remodel in New York with a single-bowl sink, flat-panel cabinets, white cabinets, marble countertops, white backsplash, marble backsplash, stainless steel appliances, no island and white countertops
Inspiration for a large contemporary galley light wood floor and brown floor open concept kitchen remodel in New York with a single-bowl sink, flat-panel cabinets, white cabinets, marble countertops, white backsplash, marble backsplash, stainless steel appliances, no island and white countertops

 Atelier Interior Design
Kitchen - traditional l-shaped medium tone wood floor kitchen idea in Denver with an undermount sink, raised-panel cabinets, white cabinets, gray backsplash, mosaic tile backsplash, stainless steel appliances and an island

 Atelier Davis
Inspiration for a victorian ceramic tile and multicolored floor enclosed kitchen remodel in Other with black countertops, an undermount sink, recessed-panel cabinets, green cabinets, white backsplash, mosaic tile backsplash and stainless steel appliances

 atelier KS
atelier KS
Example of a minimalist concrete floor hallway design in San Francisco with white walls
Example of a minimalist concrete floor hallway design in San Francisco with white walls
 Atelier Davis
Transitional medium tone wood floor and brown floor living room photo in Other with gray walls
 Morgan Atelier Architecture, LLC.
Robert Manella of CHSIR
Example of a mid-sized transitional dark wood floor freestanding bathtub design in New York with an undermount sink and blue walls
Example of a mid-sized transitional dark wood floor freestanding bathtub design in New York with an undermount sink and blue walls
 Atelier Interior Design
Powder room - contemporary blue tile and glass tile medium tone wood floor and brown floor powder room idea in Denver with flat-panel cabinets, dark wood cabinets, an urinal, blue walls, a vessel sink and gray countertops
 Atelier Noël, Inc.
Trendy dark wood floor and brown floor open concept kitchen photo in San Francisco with an undermount sink, shaker cabinets, white cabinets, quartz countertops, multicolored backsplash, stainless steel appliances, an island and white countertops
 Atelier Armbruster
The Standish Townhouse Kid's bedroom
Photo by Robert Granoff
Example of a large trendy gender-neutral light wood floor and brown floor kids' room design in New York with blue walls
Example of a large trendy gender-neutral light wood floor and brown floor kids' room design in New York with blue walls
1