
Search results for "Athlete pool" in Home Design Ideas
 Klopf Architecture
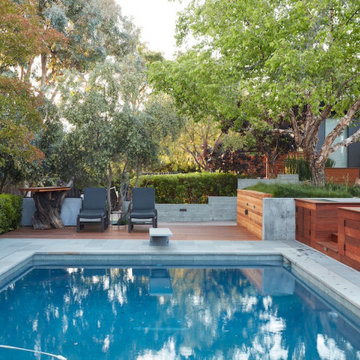
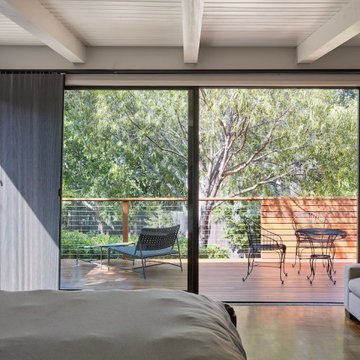
A family of passionate athletes and sports aficionados embarked on a remarkable endeavor alongside our team and Studio M Merge. Their vision? To breathe new life into their outdated mid-century modern home and neglected pool, resulting in the dramatic “Sports Enthusiasts’ Hideaway.” The transformative journey focused on opening the interior spaces out toward the beautiful gardens and amenities. The renewed house features expanded open-plan living areas, a new bedroom, and a reimagined primary bath. An attached ADU added a sports bar and a flexible office space that can double as a private guest bedroom. The outdoor spaces were brought to life with the addition of expansive decks, inviting patios, a horseshoe pit, a basketball half-court, refreshing plunge pools, and a lush sports lawn. A pool house artfully frames the view from the pool to the neighboring golf course. This family of five finds themselves immersed in their expanded home and experiential outdoor hideaway. Every element has been thoughtfully designed to cater to their favorite activities, providing a peaceful haven where they can fully indulge their shared passion for sports.
Klopf Architecture Project Team: John Klopf, AIA, Angela Todorova, Geoff Campen
Interior Architectural Design: Klopf Architecture
Landscape Architect: Studio M Merge
Contractor: Flegels Construction
Landscape Contractor: Frank & Grossman (phase 1), Garden Group (phase 2)
Photography: ©2013-2023 Mariko Reed
Year Completed: 2012 through 2020
Location: Los Gatos, CA
 Copano Pools & Spas
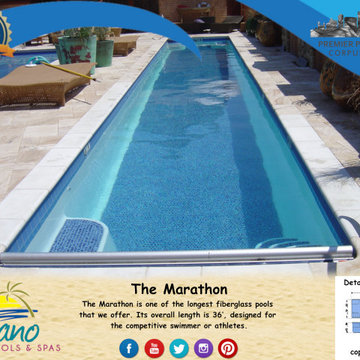
"The Marathon" is a large pool designed for competitive and athletic swimmers. The Marathon has a footprint of 8'6"W x 36'L x 4'9"D.
See more of our specialty pools here: www.copanopools.com
 Betz Pools Limited
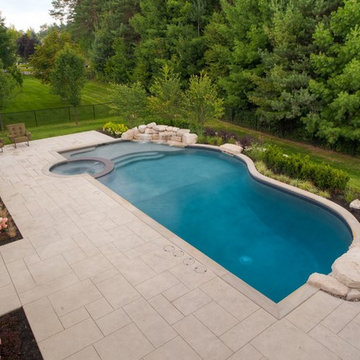
This pool’s Moonlight Grey Pebble Tec exposed aggregate interior is framed beautifully by the natural stone coping and the slate texture architectural stamped concrete deck. After dark the array of LED garden lights and the custom stone fire feature, strategically placed between the outdoor living room and spa, add the final dramatic touch.
Find the right local pro for your project
 Betz Pools Limited
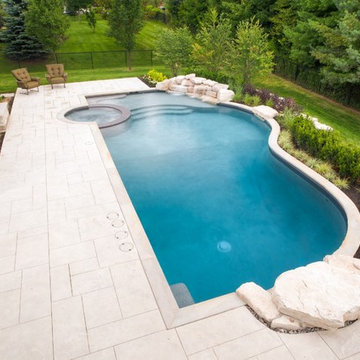
This pool’s Moonlight Grey Pebble Tec exposed aggregate interior is framed beautifully by the natural stone coping and the slate texture architectural stamped concrete deck. After dark the array of LED garden lights and the custom stone fire feature, strategically placed between the outdoor living room and spa, add the final dramatic touch.
 Betz Pools Limited
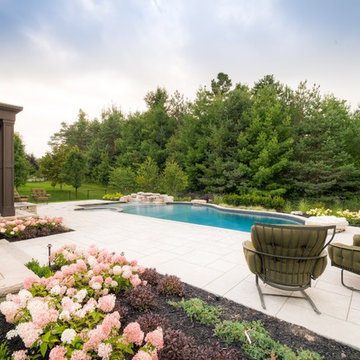
This pool’s curved side is accented with the random look of natural grasses, shrubs and flowers, while the straight side features more formal planting beds with rows of boxwoods and junipers to border the colourful hydrangeas. At the kitchen walkout, a covered lounge area creates an elegant outdoor living room protected from sun and rain.
 Creations Landscape Design
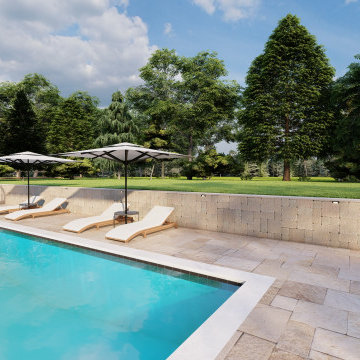
Commissioned by a Colorado-based contractor, our design challenge was to harmoniously integrate a trio of outdoor amenities into the landscape. We envisioned a sprawling patio that seamlessly connected to a regulation-sized basketball court, providing both recreational and relaxation spaces. Adjacent to the court, an inviting outdoor pool, surrounded by a luxurious lounge area, was crafted, ensuring residents and guests could effortlessly transition from a spirited game to a serene dip. This cohesive design transformed the space into a versatile haven, blending athletic function with resort-style relaxation.
 Klopf Architecture
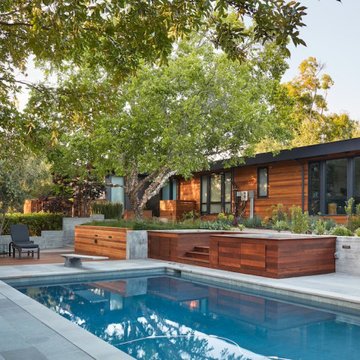
A family of passionate athletes and sports aficionados embarked on a remarkable endeavor alongside our team and Studio M Merge. Their vision? To breathe new life into their outdated mid-century modern home and neglected pool, resulting in the dramatic “Sports Enthusiasts’ Hideaway.” The transformative journey focused on opening the interior spaces out toward the beautiful gardens and amenities. The renewed house features expanded open-plan living areas, a new bedroom, and a reimagined primary bath. An attached ADU added a sports bar and a flexible office space that can double as a private guest bedroom. The outdoor spaces were brought to life with the addition of expansive decks, inviting patios, a horseshoe pit, a basketball half-court, refreshing plunge pools, and a lush sports lawn. A pool house artfully frames the view from the pool to the neighboring golf course. This family of five finds themselves immersed in their expanded home and experiential outdoor hideaway. Every element has been thoughtfully designed to cater to their favorite activities, providing a peaceful haven where they can fully indulge their shared passion for sports.
Klopf Architecture Project Team: John Klopf, AIA, Angela Todorova, Geoff Campen
Interior Architectural Design: Klopf Architecture
Landscape Architect: Studio M Merge
Contractor: Flegels Construction
Landscape Contractor: Frank & Grossman (phase 1), Garden Group (phase 2)
Photography: ©2013-2023 Mariko Reed
Year Completed: 2012 through 2020
Location: Los Gatos, CA

Sponsored
Delaware, OH

Buckeye Basements, Inc.
Central Ohio's Basement Finishing ExpertsBest Of Houzz '13-'21
 Klopf Architecture
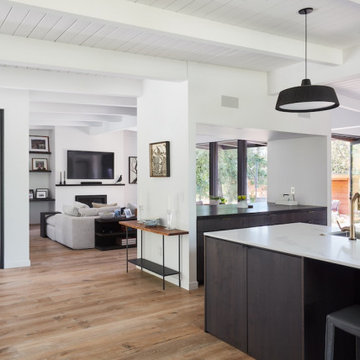
A family of passionate athletes and sports aficionados embarked on a remarkable endeavor alongside our team and Studio M Merge. Their vision? To breathe new life into their outdated mid-century modern home and neglected pool, resulting in the dramatic “Sports Enthusiasts’ Hideaway.” The transformative journey focused on opening the interior spaces out toward the beautiful gardens and amenities. The renewed house features expanded open-plan living areas, a new bedroom, and a reimagined primary bath. An attached ADU added a sports bar and a flexible office space that can double as a private guest bedroom. The outdoor spaces were brought to life with the addition of expansive decks, inviting patios, a horseshoe pit, a basketball half-court, refreshing plunge pools, and a lush sports lawn. A pool house artfully frames the view from the pool to the neighboring golf course. This family of five finds themselves immersed in their expanded home and experiential outdoor hideaway. Every element has been thoughtfully designed to cater to their favorite activities, providing a peaceful haven where they can fully indulge their shared passion for sports.
Klopf Architecture Project Team: John Klopf, AIA, Angela Todorova, Geoff Campen
Interior Architectural Design: Klopf Architecture
Landscape Architect: Studio M Merge
Contractor: Flegels Construction
Landscape Contractor: Frank & Grossman (phase 1), Garden Group (phase 2)
Photography: ©2013-2023 Mariko Reed
Year Completed: 2012 through 2020
Location: Los Gatos, CA
 Klopf Architecture
A family of passionate athletes and sports aficionados embarked on a remarkable endeavor alongside our team and Studio M Merge. Their vision? To breathe new life into their outdated mid-century modern home and neglected pool, resulting in the dramatic “Sports Enthusiasts’ Hideaway.” The transformative journey focused on opening the interior spaces out toward the beautiful gardens and amenities. The renewed house features expanded open-plan living areas, a new bedroom, and a reimagined primary bath. An attached ADU added a sports bar and a flexible office space that can double as a private guest bedroom. The outdoor spaces were brought to life with the addition of expansive decks, inviting patios, a horseshoe pit, a basketball half-court, refreshing plunge pools, and a lush sports lawn. A pool house artfully frames the view from the pool to the neighboring golf course. This family of five finds themselves immersed in their expanded home and experiential outdoor hideaway. Every element has been thoughtfully designed to cater to their favorite activities, providing a peaceful haven where they can fully indulge their shared passion for sports.
Klopf Architecture Project Team: John Klopf, AIA, Angela Todorova, Geoff Campen
Interior Architectural Design: Klopf Architecture
Landscape Architect: Studio M Merge
Contractor: Flegels Construction
Landscape Contractor: Frank & Grossman (phase 1), Garden Group (phase 2)
Photography: ©2013-2023 Mariko Reed
Year Completed: 2012 through 2020
Location: Los Gatos, CA
 Pioneer Family Pools
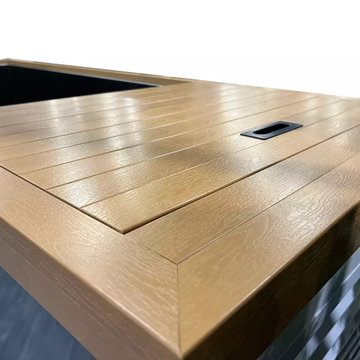
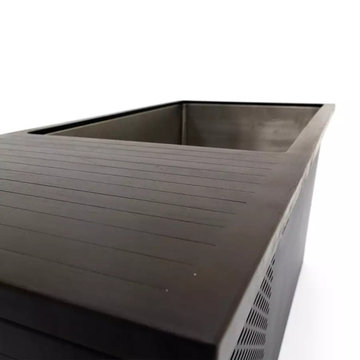
A cold tub is a recovery technique used by athletes and individuals looking to reduce muscle soreness and inflammation after physical activity. Chill Springs cold tubs, offer the versatility of transitioning between cold and hot therapy.
 Pioneer Family Pools
A cold tub is a recovery technique used by athletes and individuals looking to reduce muscle soreness and inflammation after physical activity. Chill Springs cold tubs, offer the versatility of transitioning between cold and hot therapy.
 Pioneer Family Pools
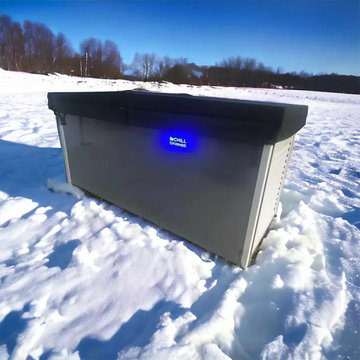
A cold tub is a recovery technique used by athletes and individuals looking to reduce muscle soreness and inflammation after physical activity. Chill Springs cold tubs, offer the versatility of transitioning between cold and hot therapy.
 Pioneer Family Pools
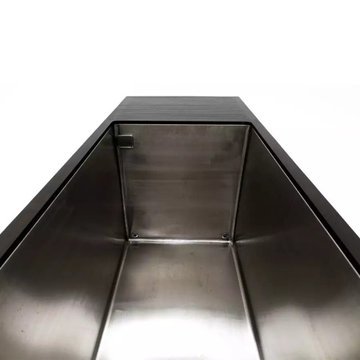
A cold tub is a recovery technique used by athletes and individuals looking to reduce muscle soreness and inflammation after physical activity. Chill Springs cold tubs, offer the versatility of transitioning between cold and hot therapy.

Sponsored
Columbus, OH
Free consultation for landscape design!

Peabody Landscape Group
Columbus' Reliable Landscape Design & Contracting
 Kylie M Interiors
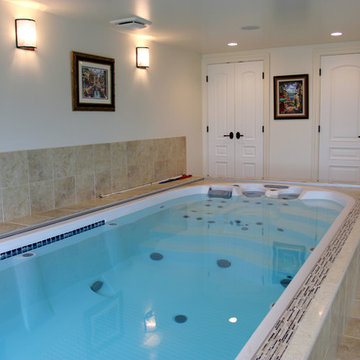
Indoor pool that generates its own current for an athletic workout. Attached to the gym portion of this home this pool is on the bottom level of this 3 storey custom home in Nanaimo
 Betz Pools Limited
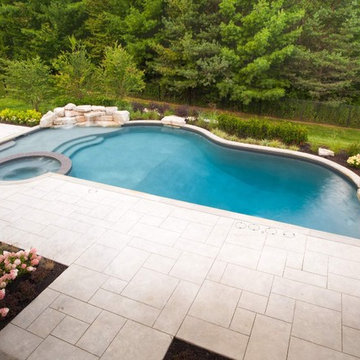
This 20 x 42 dry Gunite pool was designed in a transitional manner. It is geometric on the near side to conform with the formal lines of the house. On the far side, it features a free form curve to reflect the organic feel of the adjoining wooded area located beside a prestigious private golf course.
 Betz Pools Limited
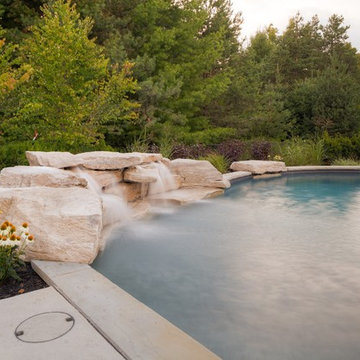
A water feature was added to this pool to lend an Ontario backwoods feel. It’s built from weathered limestone to give the impression that water has been flowing over it for years. A small grove of trees planted immediately behind helps to create the illusion that the water is flowing from a higher elevation.
 Betz Pools Limited
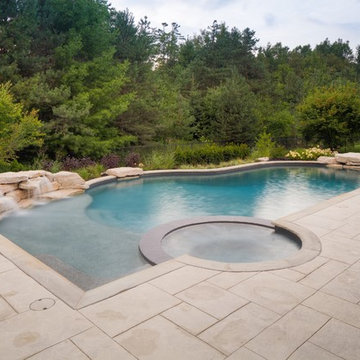
This 20 x 42 dry Gunite pool was designed in a transitional manner. It is geometric on the near side to conform with the formal lines of the house. On the far side, it features a free form curve to reflect the organic feel of the adjoining wooded area located beside a prestigious private golf course.

Sponsored
Delaware, OH
Buckeye Basements, Inc.
Central Ohio's Basement Finishing ExpertsBest Of Houzz '13-'21
 Betz Pools Limited
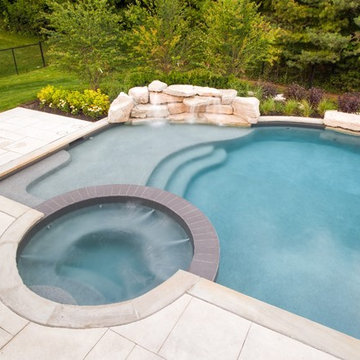
After a strenuous workout, this circular overflow spa is the perfect place to sooth those aching muscles. Whether looking back towards the fire feature and outdoor living room, or gazing out over the cascading water feature to the tranquil woods beyond, there is no better spot to relax and unwind.
 Betz Pools Limited
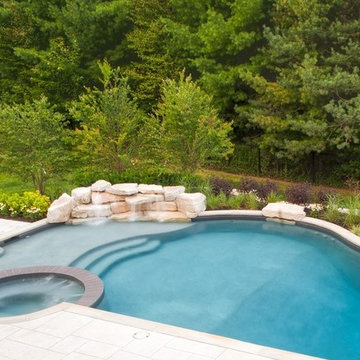
This backyard was designed in a transitional manner. It is geometric on one side to conform with the formal lines of the house. On the other, it includes a rustic water feature placed on a free form curve to reflect the organic feel of the adjoining wooded area.
 Betz Pools Limited
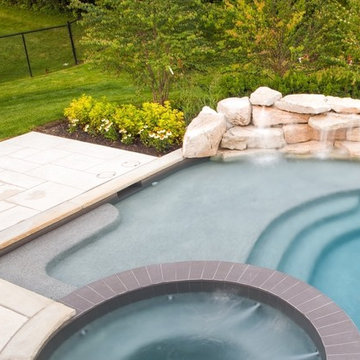
This 7 x 20 tanning shelf provides ample room for stretching out on chaise lounges just above the cooling waters. The uniform depth of one foot makes it a perfect play area for the kids. The adjoining water feature provides endless opportunity for creative young minds to conjure up all sorts of imaginary adventures and games.
8