
Search results for "Athlete pool" in Home Design Ideas
 Betz Pools Limited
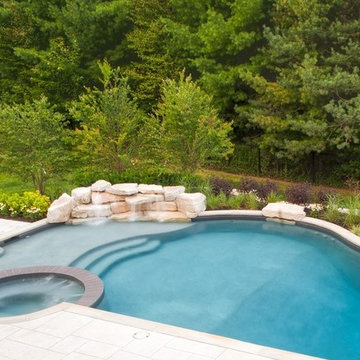
This backyard was designed in a transitional manner. It is geometric on one side to conform with the formal lines of the house. On the other, it includes a rustic water feature placed on a free form curve to reflect the organic feel of the adjoining wooded area.
 Klopf Architecture
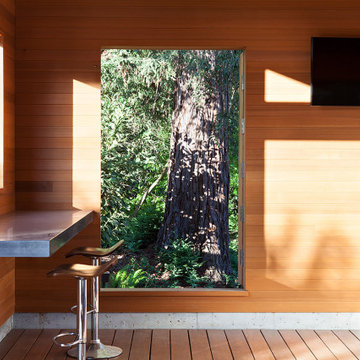
A family of passionate athletes and sports aficionados embarked on a remarkable endeavor alongside our team and Studio M Merge. Their vision? To breathe new life into their outdated mid-century modern home and neglected pool, resulting in the dramatic “Sports Enthusiasts’ Hideaway.” The transformative journey focused on opening the interior spaces out toward the beautiful gardens and amenities. The renewed house features expanded open-plan living areas, a new bedroom, and a reimagined primary bath. An attached ADU added a sports bar and a flexible office space that can double as a private guest bedroom. The outdoor spaces were brought to life with the addition of expansive decks, inviting patios, a horseshoe pit, a basketball half-court, refreshing plunge pools, and a lush sports lawn. A pool house artfully frames the view from the pool to the neighboring golf course. This family of five finds themselves immersed in their expanded home and experiential outdoor hideaway. Every element has been thoughtfully designed to cater to their favorite activities, providing a peaceful haven where they can fully indulge their shared passion for sports.
Klopf Architecture Project Team: John Klopf, AIA, Angela Todorova, Geoff Campen
Interior Architectural Design: Klopf Architecture
Landscape Architect: Studio M Merge
Contractor: Flegels Construction
Landscape Contractor: Frank & Grossman (phase 1), Garden Group (phase 2)
Photography: ©2013-2023 Mariko Reed
Year Completed: 2012 through 2020
Location: Los Gatos, CA
 Creations Landscape Design
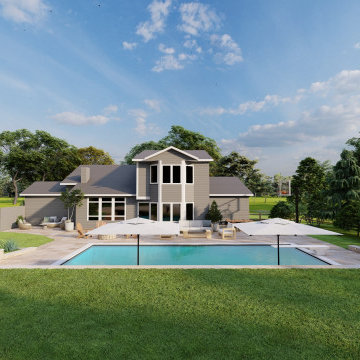
Commissioned by a Colorado-based contractor, our design challenge was to harmoniously integrate a trio of outdoor amenities into the landscape. We envisioned a sprawling patio that seamlessly connected to a regulation-sized basketball court, providing both recreational and relaxation spaces. Adjacent to the court, an inviting outdoor pool, surrounded by a luxurious lounge area, was crafted, ensuring residents and guests could effortlessly transition from a spirited game to a serene dip. This cohesive design transformed the space into a versatile haven, blending athletic function with resort-style relaxation.
Find the right local pro for your project
 Creations Landscape Design

Commissioned by a Colorado-based contractor, our design challenge was to harmoniously integrate a trio of outdoor amenities into the landscape. We envisioned a sprawling patio that seamlessly connected to a regulation-sized basketball court, providing both recreational and relaxation spaces. Adjacent to the court, an inviting outdoor pool, surrounded by a luxurious lounge area, was crafted, ensuring residents and guests could effortlessly transition from a spirited game to a serene dip. This cohesive design transformed the space into a versatile haven, blending athletic function with resort-style relaxation.
 Creations Landscape Design

Commissioned by a Colorado-based contractor, our design challenge was to harmoniously integrate a trio of outdoor amenities into the landscape. We envisioned a sprawling patio that seamlessly connected to a regulation-sized basketball court, providing both recreational and relaxation spaces. Adjacent to the court, an inviting outdoor pool, surrounded by a luxurious lounge area, was crafted, ensuring residents and guests could effortlessly transition from a spirited game to a serene dip. This cohesive design transformed the space into a versatile haven, blending athletic function with resort-style relaxation.
 Klopf Architecture
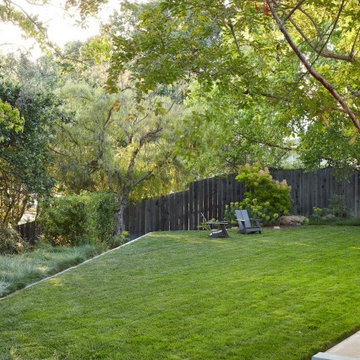
A family of passionate athletes and sports aficionados embarked on a remarkable endeavor alongside our team and Studio M Merge. Their vision? To breathe new life into their outdated mid-century modern home and neglected pool, resulting in the dramatic “Sports Enthusiasts’ Hideaway.” The transformative journey focused on opening the interior spaces out toward the beautiful gardens and amenities. The renewed house features expanded open-plan living areas, a new bedroom, and a reimagined primary bath. An attached ADU added a sports bar and a flexible office space that can double as a private guest bedroom. The outdoor spaces were brought to life with the addition of expansive decks, inviting patios, a horseshoe pit, a basketball half-court, refreshing plunge pools, and a lush sports lawn. A pool house artfully frames the view from the pool to the neighboring golf course. This family of five finds themselves immersed in their expanded home and experiential outdoor hideaway. Every element has been thoughtfully designed to cater to their favorite activities, providing a peaceful haven where they can fully indulge their shared passion for sports.
Klopf Architecture Project Team: John Klopf, AIA, Angela Todorova, Geoff Campen
Interior Architectural Design: Klopf Architecture
Landscape Architect: Studio M Merge
Contractor: Flegels Construction
Landscape Contractor: Frank & Grossman (phase 1), Garden Group (phase 2)
Photography: ©2013-2023 Mariko Reed
Year Completed: 2012 through 2020
Location: Los Gatos, CA
 Creations Landscape Design

Commissioned by a Colorado-based contractor, our design challenge was to harmoniously integrate a trio of outdoor amenities into the landscape. We envisioned a sprawling patio that seamlessly connected to a regulation-sized basketball court, providing both recreational and relaxation spaces. Adjacent to the court, an inviting outdoor pool, surrounded by a luxurious lounge area, was crafted, ensuring residents and guests could effortlessly transition from a spirited game to a serene dip. This cohesive design transformed the space into a versatile haven, blending athletic function with resort-style relaxation.

Sponsored
Delaware, OH

Buckeye Basements, Inc.
Central Ohio's Basement Finishing ExpertsBest Of Houzz '13-'21
 ACACIA + SPRUCE
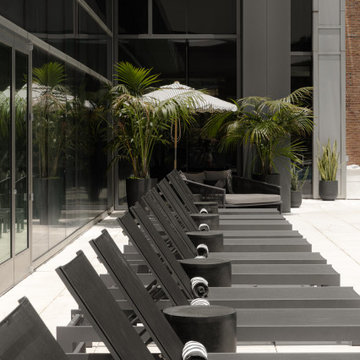
Design for San Diego's premier luxury gym, Fit Athletic East Village
Home design - modern home design idea in San Diego
Home design - modern home design idea in San Diego
 Creations Landscape Design

Commissioned by a Colorado-based contractor, our design challenge was to harmoniously integrate a trio of outdoor amenities into the landscape. We envisioned a sprawling patio that seamlessly connected to a regulation-sized basketball court, providing both recreational and relaxation spaces. Adjacent to the court, an inviting outdoor pool, surrounded by a luxurious lounge area, was crafted, ensuring residents and guests could effortlessly transition from a spirited game to a serene dip. This cohesive design transformed the space into a versatile haven, blending athletic function with resort-style relaxation.
 Creations Landscape Design

Commissioned by a Colorado-based contractor, our design challenge was to harmoniously integrate a trio of outdoor amenities into the landscape. We envisioned a sprawling patio that seamlessly connected to a regulation-sized basketball court, providing both recreational and relaxation spaces. Adjacent to the court, an inviting outdoor pool, surrounded by a luxurious lounge area, was crafted, ensuring residents and guests could effortlessly transition from a spirited game to a serene dip. This cohesive design transformed the space into a versatile haven, blending athletic function with resort-style relaxation.
 Creations Landscape Design

Commissioned by a Colorado-based contractor, our design challenge was to harmoniously integrate a trio of outdoor amenities into the landscape. We envisioned a sprawling patio that seamlessly connected to a regulation-sized basketball court, providing both recreational and relaxation spaces. Adjacent to the court, an inviting outdoor pool, surrounded by a luxurious lounge area, was crafted, ensuring residents and guests could effortlessly transition from a spirited game to a serene dip. This cohesive design transformed the space into a versatile haven, blending athletic function with resort-style relaxation.
 ACACIA + SPRUCE
Design for San Diego's premier luxury gym, Fit Athletic East Village
Inspiration for a modern deck remodel in San Diego
Inspiration for a modern deck remodel in San Diego
 Front Range Aquatech
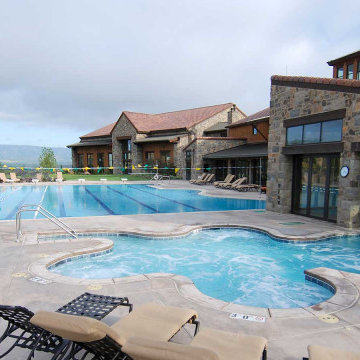
This luxury property boasts a private 18-hole golf course, a world-class athletic club and spa, and of course, this heated 25-yard lap pool with year-round access. We constructed this pool in our own backyard – Colorado Springs.
----
Lap Pool with Dive Blocks
Hot Tub
Kids Splash Pool
Fountains & Slide
Lounge Area

Sponsored
Columbus, OH

Structural Remodeling
Franklin County's Heavy Timber Specialists | Best of Houzz 2020!
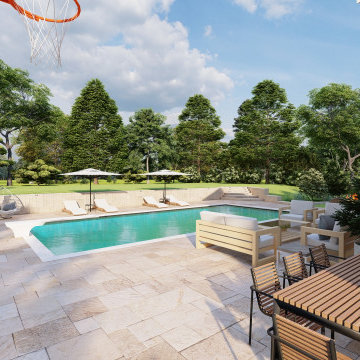 Creations Landscape Design
Commissioned by a Colorado-based contractor, our design challenge was to harmoniously integrate a trio of outdoor amenities into the landscape. We envisioned a sprawling patio that seamlessly connected to a regulation-sized basketball court, providing both recreational and relaxation spaces. Adjacent to the court, an inviting outdoor pool, surrounded by a luxurious lounge area, was crafted, ensuring residents and guests could effortlessly transition from a spirited game to a serene dip. This cohesive design transformed the space into a versatile haven, blending athletic function with resort-style relaxation.
 Creations Landscape Design
Commissioned by a Colorado-based contractor, our design challenge was to harmoniously integrate a trio of outdoor amenities into the landscape. We envisioned a sprawling patio that seamlessly connected to a regulation-sized basketball court, providing both recreational and relaxation spaces. Adjacent to the court, an inviting outdoor pool, surrounded by a luxurious lounge area, was crafted, ensuring residents and guests could effortlessly transition from a spirited game to a serene dip. This cohesive design transformed the space into a versatile haven, blending athletic function with resort-style relaxation.
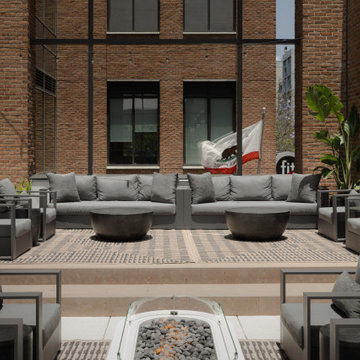 ACACIA + SPRUCE
Design for San Diego's premier luxury gym, Fit Athletic East Village
Example of a minimalist patio design in San Diego
Example of a minimalist patio design in San Diego
 Creations Landscape Design
Commissioned by a Colorado-based contractor, our design challenge was to harmoniously integrate a trio of outdoor amenities into the landscape. We envisioned a sprawling patio that seamlessly connected to a regulation-sized basketball court, providing both recreational and relaxation spaces. Adjacent to the court, an inviting outdoor pool, surrounded by a luxurious lounge area, was crafted, ensuring residents and guests could effortlessly transition from a spirited game to a serene dip. This cohesive design transformed the space into a versatile haven, blending athletic function with resort-style relaxation.

Sponsored
Delaware, OH
Buckeye Basements, Inc.
Central Ohio's Basement Finishing ExpertsBest Of Houzz '13-'21
 Klopf Architecture

A family of passionate athletes and sports aficionados embarked on a remarkable endeavor alongside our team and Studio M Merge. Their vision? To breathe new life into their outdated mid-century modern home and neglected pool, resulting in the dramatic “Sports Enthusiasts’ Hideaway.” The transformative journey focused on opening the interior spaces out toward the beautiful gardens and amenities. The renewed house features expanded open-plan living areas, a new bedroom, and a reimagined primary bath. An attached ADU added a sports bar and a flexible office space that can double as a private guest bedroom. The outdoor spaces were brought to life with the addition of expansive decks, inviting patios, a horseshoe pit, a basketball half-court, refreshing plunge pools, and a lush sports lawn. A pool house artfully frames the view from the pool to the neighboring golf course. This family of five finds themselves immersed in their expanded home and experiential outdoor hideaway. Every element has been thoughtfully designed to cater to their favorite activities, providing a peaceful haven where they can fully indulge their shared passion for sports.
Klopf Architecture Project Team: John Klopf, AIA, Angela Todorova, Geoff Campen
Interior Architectural Design: Klopf Architecture
Landscape Architect: Studio M Merge
Contractor: Flegels Construction
Landscape Contractor: Frank & Grossman (phase 1), Garden Group (phase 2)
Photography: ©2013-2023 Mariko Reed
Year Completed: 2012 through 2020
Location: Los Gatos, CA
 Creations Landscape Design

Commissioned by a Colorado-based contractor, our design challenge was to harmoniously integrate a trio of outdoor amenities into the landscape. We envisioned a sprawling patio that seamlessly connected to a regulation-sized basketball court, providing both recreational and relaxation spaces. Adjacent to the court, an inviting outdoor pool, surrounded by a luxurious lounge area, was crafted, ensuring residents and guests could effortlessly transition from a spirited game to a serene dip. This cohesive design transformed the space into a versatile haven, blending athletic function with resort-style relaxation.
 Creations Landscape Design

Commissioned by a Colorado-based contractor, our design challenge was to harmoniously integrate a trio of outdoor amenities into the landscape. We envisioned a sprawling patio that seamlessly connected to a regulation-sized basketball court, providing both recreational and relaxation spaces. Adjacent to the court, an inviting outdoor pool, surrounded by a luxurious lounge area, was crafted, ensuring residents and guests could effortlessly transition from a spirited game to a serene dip. This cohesive design transformed the space into a versatile haven, blending athletic function with resort-style relaxation.
9