
Search results for "Atividade atrium" in Home Design Ideas

 JAUREGUI Architecture Interiors Construction
Photography: Piston Design
Huge trendy floating staircase photo in Houston
Huge trendy floating staircase photo in Houston

 Phantom Screens of Central Florida
Mid-sized minimalist porcelain tile and gray floor enclosed dining room photo in Orlando with white walls
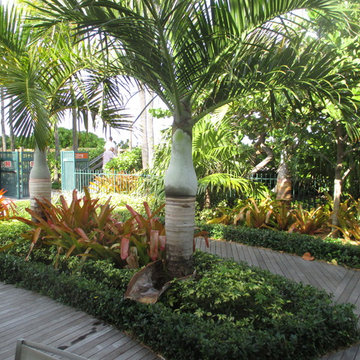
 Universal Landscape, Inc.
 www.universallandscapefl.com 561 722 - 0252
Home design - tropical home design idea in Miami
Home design - tropical home design idea in Miami
Find the right local pro for your project

 358 Design
Empty and open front patio was transformed into a private Asian themed area for yoga, relaxing and entertaining.
Koi fish and fire pit add to the serene feeling of the space which now is practically an additional room, adding useable square footage to the house.

 Vellarima LLC
Inspiration for a mid-sized modern metal floating glass railing staircase remodel in Miami with painted risers
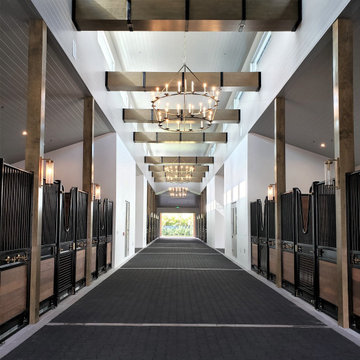
 In-Site Design Group LLC
New Luxury Equestrian estate in Wellington Florida
Architect: Annie Carruthers In-Site Design Group LLC
Builder: Stock Custom Homes
Interior Designer: Marc-Michaels Interiors.

 Robert Gross Architect
View looking up new stair run to upper-level hallway, highlighting the cherry wood wall paneling, cedar and cable railing, and the abundance of natural light from the skylights and oversize picture windows.

 Bluworld of Water
Custom Standard Single-Panel Water Feature - Palm Beach Gardens, FL
Dining room - traditional dining room idea in Miami
Dining room - traditional dining room idea in Miami

 James L Carroll & Associates Inc
Inspiration for a contemporary wooden floating open staircase remodel in Salt Lake City
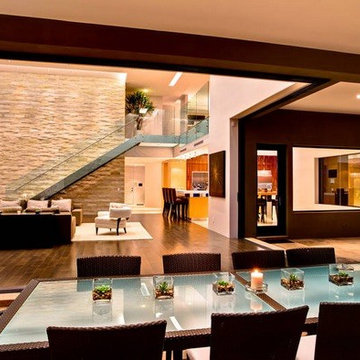
 Amelia Kizerian Interiors
Home design - large modern plywood floor home design idea in Phoenix with white walls

 Goldberg Design Group, Inc.
A view from the lower level up through the open stairway. The dining room is visible above, center, whilel the great room is to the right. Architecture and Interior design by Stephen B. Goldberg, Goldberg Design Group, Inc.

 M. Designs Architects
Inspiration for a mid-sized modern metal floating metal railing staircase remodel in San Francisco with wooden risers


 S & W Building Remodeling, Inc.
Staircase - huge traditional wooden u-shaped wood railing staircase idea in New York with painted risers


 Supreme Remodeling Inc.
Covered porch installed in Los Angeles CA by Supreme Remodeling INC.
Inspiration for a mid-sized eclectic brick front porch remodel in Los Angeles with a roof extension
Inspiration for a mid-sized eclectic brick front porch remodel in Los Angeles with a roof extension

 National Association of Home Builders
Phil Kean Designs
Inspiration for a contemporary deck remodel in DC Metro
Inspiration for a contemporary deck remodel in DC Metro

 Dependable Glass Works
Example of a mid-sized trendy glass curved metal railing staircase design in New Orleans with glass risers

 InterDesign Studio
Arched openings and an arched niche in this foyer are complemented by recessed coffered ceiling details creating a repetitive lighting pattern. Wood crown and j-mouldings outline the recessed coffered details and are painted in a higher sheen ceiling color to pick up some reflections from the lighting. LED downlighting is used throughout this new home, augmented with many decorative light fixtures (sconces and pendants) to create a layering of light options. Fire sprinklers were carefully located to blend, but still meet the building code regulations.
7