
Search results for "Atmosphere" in Home Design Ideas
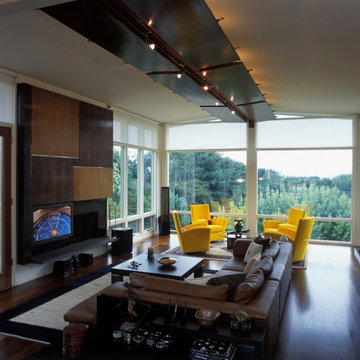
 ATMOSPHERE DESIGN LLC
For this remodeling project, ATMOSPHERE DESIGN focused on the “bones” to keep new construction to the minimum. Starting from the basic footprint of two boxes with gable, the designers shaved away distracting shapes and reworked what had been a constrained layout into an open plan of simple elegance. To create a sense of warmth and calm inside and out, the design introduced Ipe wood floors throughout and added a boardwalk ending at a window framed in mahogany.
photo © Lorin Klaris
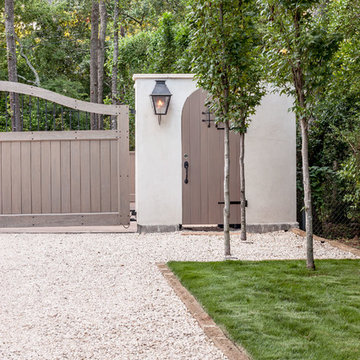
 Exterior Worlds Landscaping & Design
Elegant Entrance with Custom Wooden Gate and Lantern Lighting
This elegant entrance features a custom wooden gate paired with a charming lantern light fixture, providing a warm welcome to any visitor. The gravel pathway is lined with neatly trimmed grass, adding to the overall aesthetic appeal. Mature trees frame the gate, enhancing the serene and inviting atmosphere of this beautifully designed entryway.
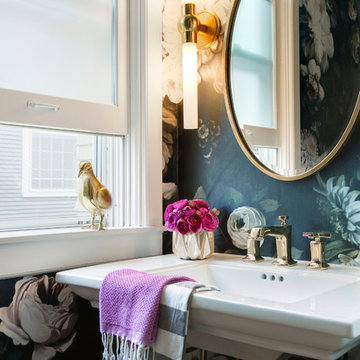
 Lucy Interior Design
Interior Design: Lucy Interior Design
Builder: Claremont Design + Build
Photography: SPACECRAFTING
Inspiration for a transitional powder room remodel in Minneapolis
Inspiration for a transitional powder room remodel in Minneapolis
Find the right local pro for your project

 G. Lebron Interiors
View of the the design combines delicate curves that evoke Spanish colonial architecture with soft hues of pink sand and natural woods. Neutral finishes and subtle textures create a cozy and sophisticated atmosphere.
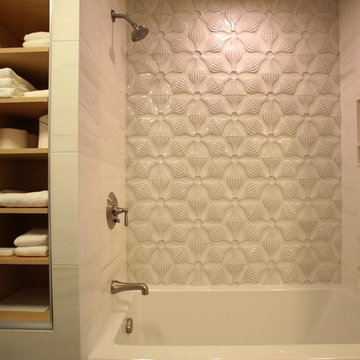
 atmosphere kitchen and bath
Inspiration for a small eclectic master white tile and stone tile porcelain tile bathroom remodel in New York with flat-panel cabinets, white cabinets, a two-piece toilet, white walls, a drop-in sink and quartz countertops

 LU Design Build
Designer: Rochelle McAvin
Photographer: Karen Palmer
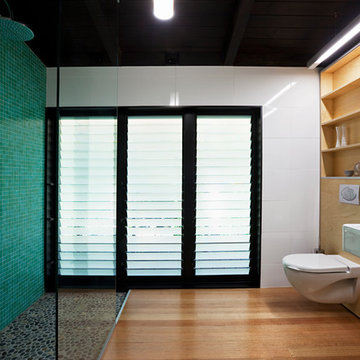

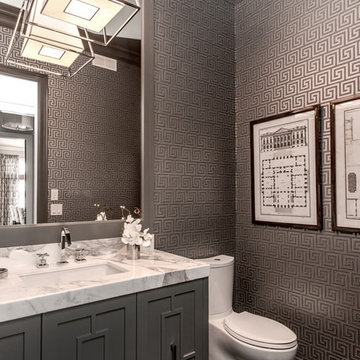
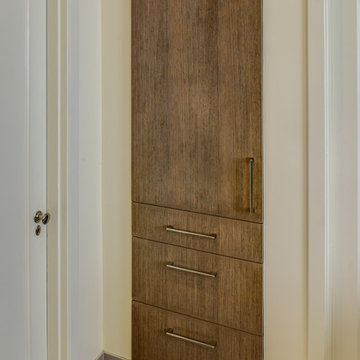
Welcome to our stunning mid-century kitchen and bath makeover, designed with function and color. This home renovation seamlessly combines the timeless charm of mid-century modern aesthetics with the practicality and functionality required by a busy family. Step into a home where classic meets contemporary and every detail has been carefully curated to enhance both style and convenience.
Kitchen Transformation:
The heart of the home has been revitalized with a fresh, open-concept design.
Sleek Cabinetry: Crisp, clean lines dominate the kitchen's custom-made cabinets, offering ample storage space while maintaining cozy vibes. Rich, warm wood tones complement the overall aesthetic.
Quartz Countertops: Durable and visually stunning, the quartz countertops bring a touch of luxury to the space. They provide ample room for food preparation and family gatherings.
Statement Lighting: 2 central pendant light fixtures, inspired by mid-century design, illuminates the kitchen with a warm, inviting glow.
Bath Oasis:
Our mid-century bath makeover offers a tranquil retreat for the primary suite. It combines retro-inspired design elements with contemporary comforts.
Patterned Tiles: Vibrant, geometric floor tiles create a playful yet sophisticated atmosphere. The black and white motif exudes mid-century charm and timeless elegance.
Floating Vanity: A sleek, vanity with clean lines maximizes floor space and provides ample storage for toiletries and linens.
Frameless Glass Shower: The bath features a modern, frameless glass shower enclosure, offering a spa-like experience for relaxation and rejuvenation.
Natural Light: Large windows in the bathroom allow natural light to flood the space, creating a bright and airy atmosphere.
Storage Solutions: Thoughtful storage solutions, including built-in niches and shelving, keep the bathroom organized and clutter-free.
This mid-century kitchen and bath makeover is the perfect blend of style and functionality, designed to accommodate the needs of a young family. It celebrates the iconic design of the mid-century era while embracing the modern conveniences that make daily life a breeze.



 Gilmans Kitchens and Baths
The client was working with a very small space that couldn’t be expanded, but they wanted to create an island. The designer ended up creating a peninsula work space that gave them the feel of an island without invading as much of the limited space. Open shelves we also brought in to create a more welcoming atmosphere, while creating the illusion of more space. Finally, an earthy-green backsplash was added to add color and texture to the kitchen.
“Fresh Compact Eat-in Kitchen remodel with an open concept and fun atmosphere. Design by Gillman’s” — Dura Supreme Cabinetry
Treve Johnson Photography
 Rosney Co. Architects
Kip Dawkins Photography
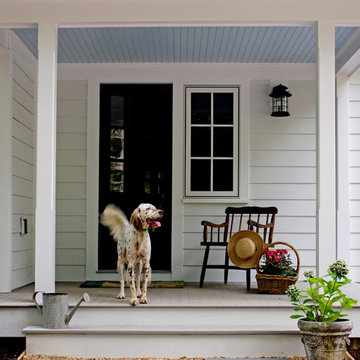
This is an example of a farmhouse porch design in Other with a roof extension.
This is an example of a farmhouse porch design in Other with a roof extension.
 Hometown Evolution Inc.
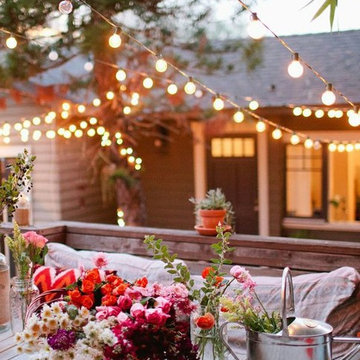
Enhance the look of your garden with our patio string lights!
Inspiration for a rustic patio remodel in Philadelphia
Inspiration for a rustic patio remodel in Philadelphia
 Shades Of Green Landscape Architecture
Photography: © Anastasia Hockinson

Example of a minimalist patio design in San Francisco
Example of a minimalist patio design in San Francisco

 Lifetime Remodeling Systems
For this project, the customer envisioned enhancing their kitchen, creating a seamless connection to the living and dining areas, which had been raised. We presented options for the addition, showcasing designs that married simplicity with elegance. The first options featured straightforward roofing solutions, while the final design embraced the home's curves, incorporating the graceful rounded windows, entryway, and chimney.
We crafted the addition with a stunning barrel ceiling adorned with rich walnut wood paneling and accent lighting, creating an inviting atmosphere. After careful consideration, the clients chose the more intricate design, perfectly complementing their home's aesthetic. To elevate the space, we added a round window and an arched window in the kitchen, enhancing its character.
In the living area, they selected a Nana Wall door, allowing for a harmonious flow between indoors and the outdoor entertainment space. The kitchen showcases exquisite walnut cabinets, accented with white painted cabinets in a sleek shallow shaker style. The 2cm Dekton countertops & backsplash were designed with an island height of 2 1/4 inches, creating a more dynamic space.
As passionate cooks and bakers, the clients chose Wolf and SubZero appliances, panel-ready to harmonize beautifully with their kitchen design. This project turned out breathtakingly, and the clients are overjoyed to possess a kitchen that embodies beauty and functionality, exceeding their dreams and aspirations.
 David Lyles Decorative Painting

Bathing in this great room would be like experiencing an Impressionist painting! We imitated the cabinets of the Paris Ritz Carlton for the vanity with marbled panels and gilded cartouches, and delicately colorwashed the walls and ceiling for an affirming atmosphere of romance & beauty! Photo by the great Dan Piassick!
 Art and Atmosphere
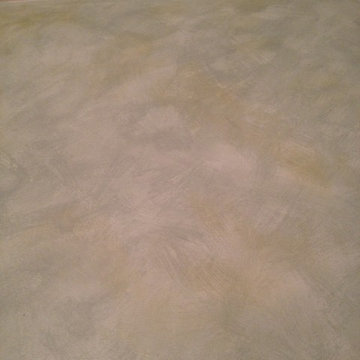
detail of color washing before bamboo was painted over.
Asian bathroom photo in New York
Asian bathroom photo in New York
 Atmosphere Interiors
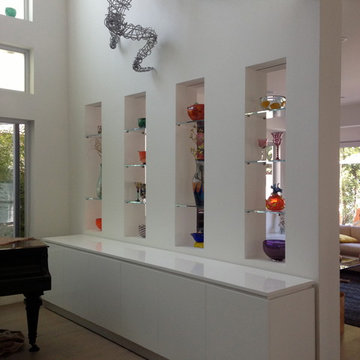
custom sideboard for storage in living room, designed by Ib Jensen at Atmosphere Interiors.
Example of a minimalist dining room design in Los Angeles
Example of a minimalist dining room design in Los Angeles

 Art and Atmosphere
Custom Mural for a baby boy's room.
Large 1960s boy dark wood floor nursery photo in New York with multicolored walls
Large 1960s boy dark wood floor nursery photo in New York with multicolored walls
 Art and Atmosphere

This teenage girl wanted a color washed exotic and bright room after returning from vacation in Morocco.
Example of a large eclectic girl ceramic tile and beige floor kids' room design in Boston with multicolored walls
Example of a large eclectic girl ceramic tile and beige floor kids' room design in Boston with multicolored walls
15