
Search results for "Atrium ranch ideas" in Home Design Ideas
 wengerkois architecture + design
Margaret Kois Photography

Inspiration for a farmhouse dark wood floor powder room remodel in New York with a wall-mount sink, a two-piece toilet and white walls
Inspiration for a farmhouse dark wood floor powder room remodel in New York with a wall-mount sink, a two-piece toilet and white walls
 William J. Thomas Studios
Gloriouso Photography
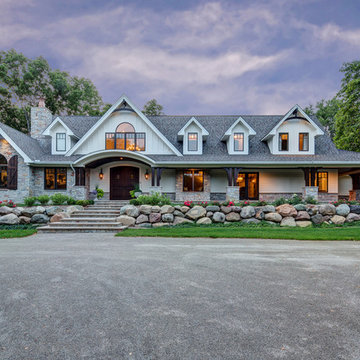

Example of a large cottage white two-story concrete fiberboard gable roof design in Detroit
Example of a large cottage white two-story concrete fiberboard gable roof design in Detroit


Find the right local pro for your project

 Donald Lococo Architects
White built-ins and traditional wallpaper chosen by the architect is counterpoint to rustic elements. Earthy and elemental materials are selected for the home that reference the barn without directly mimicking it. Wooden members found inside the barn and from other barns bridge ceilings and are used in floors along with rustic slate adding to a sense of simplicity to the farmhouse design.

 Lucile Glessner Design
Example of a 1950s backyard concrete patio design in San Francisco with a fire pit and no cover

 Richard Padgham Fine Custom Homes
Galina Coada Photography
Inspiration for a rustic wooden open staircase remodel in Atlanta
Inspiration for a rustic wooden open staircase remodel in Atlanta



Sponsored
Delaware, OH

Buckeye Basements, Inc.
Central Ohio's Basement Finishing ExpertsBest Of Houzz '13-'21

 John Cannon Homes
Visit The Korina 14803 Como Circle or call 941 907.8131 for additional information.
3 bedrooms | 4.5 baths | 3 car garage | 4,536 SF
The Korina is John Cannon’s new model home that is inspired by a transitional West Indies style with a contemporary influence. From the cathedral ceilings with custom stained scissor beams in the great room with neighboring pristine white on white main kitchen and chef-grade prep kitchen beyond, to the luxurious spa-like dual master bathrooms, the aesthetics of this home are the epitome of timeless elegance. Every detail is geared toward creating an upscale retreat from the hectic pace of day-to-day life. A neutral backdrop and an abundance of natural light, paired with vibrant accents of yellow, blues, greens and mixed metals shine throughout the home.
 Laura Medicus Interiors

This Denver ranch house was a traditional, 8’ ceiling ranch home when I first met my clients. With the help of an architect and a builder with an eye for detail, we completely transformed it into a Mid-Century Modern fantasy.
Photos by sara yoder


 User
UserPhotography by Buff Strickland

Inspiration for a large mediterranean formal beige floor living room remodel in Austin with white walls
Inspiration for a large mediterranean formal beige floor living room remodel in Austin with white walls








 Boswell Construction


Transparent master shower overlooks an open atrium separating the master bedroom and closet.
Inspiration for a contemporary master white tile light wood floor and brown floor double shower remodel in Los Angeles with white walls, concrete countertops and a hinged shower door
Inspiration for a contemporary master white tile light wood floor and brown floor double shower remodel in Los Angeles with white walls, concrete countertops and a hinged shower door

 Hudson Street Design
Empire Contracting Inc
707.884.9789
Photos By: Sea Ranch Images
www.searanchimages.com
707.653.6866
1950s living room photo in San Francisco with a tile fireplace
1950s living room photo in San Francisco with a tile fireplace



 SDG Architecture, Inc.
Bernard Andre'
Studio / workshop shed - rustic detached studio / workshop shed idea in San Francisco
Studio / workshop shed - rustic detached studio / workshop shed idea in San Francisco

 Ignacio Salas-Humara Architect LLC
Rear of house showing dining room and new wood deck and stairs. The railing is stainless steel cable with galvanized pipe handrails.
PHOTO: Ignacio Salas-Humara
 Design House, Inc
Kimberly Gavin
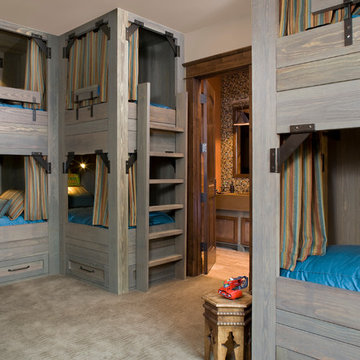
Inspiration for a rustic gender-neutral carpeted kids' room remodel in Denver
Inspiration for a rustic gender-neutral carpeted kids' room remodel in Denver
38