
Search results for "Atrium skylights" in Home Design Ideas
 Klopf Architecture

There were to many disjointed spaces in the existing Eichler home, and the owners didn’t like entering right into the kitchen wall. There were not enough functional spaces in the house but it was tricky to see how or where to add to the home without losing the atrium. The Klopf team re-arranged the spaces in the house to put the bedroom functions under the flat, 8-foot ceiling and the whole great room under the higher gable roof, moving the kitchen to the corner and creating a symmetrical and regular-shaped great room. A narrow band of skylights and a reduced, but still open, atrium brighten the family’s days and bring more greenery into their lives. The Klopf team turned the small front bedroom into a laundry room, powder room, and hallway to a large, added work-from-home office/family room that can double as a guest room. From the street the addition looks like it might have been there all along, but for the family members it’s a game-changer.
Klopf Architecture Project Team: John Klopf, AIA, Lucie Danigo, and Biliana Stremska
Structural Engineer: Sezen & Moon
General Contractor: Keycon Inc.
Kitchen Cabinetry: Henrybuilt
Photography: ©2023 Mariko Reed
Year Completed: 2020
 Abramson Architects
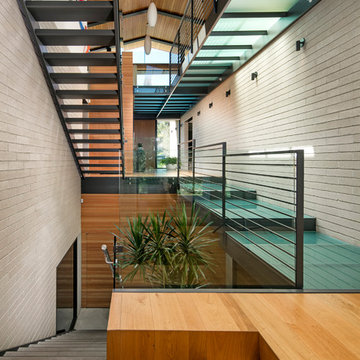
Glass is a prominent material used throughout the residence, seen from the very top of the structure in the form of expansive skylights and layered all the way down through the various levels of walkways. Not only does this articulate volume, but it also allows the natural light to stream through all levels of the home.
Photo: Jim Bartsch
 Carlton Edwards

This level incorporates a two-story library and mezzanine. All of this overlooks a central atrium space that connects three of the upper levels. There is an existing large skylight. This central atrium volume has staircases that connect each level. The staircases are steel with antique Heart Pine timber treads. On the upper level, the floors are all antique Heart Pine.
Greg Boudouin, Interiors
Alyssa Rosenheck: Photos
Find the right local pro for your project
 Mark English Architects, AIA

Eclectic Bridge Walkway,
Open Homes Photography Inc.
Example of an eclectic glass railing balcony design in San Francisco
Example of an eclectic glass railing balcony design in San Francisco
 Mark English Architects, AIA
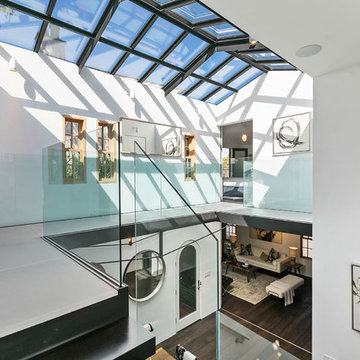
Eclectic Atrium,
Open Homes Photography Inc.
Balcony - eclectic glass railing balcony idea in San Francisco
Balcony - eclectic glass railing balcony idea in San Francisco
 Mark English Architects, AIA
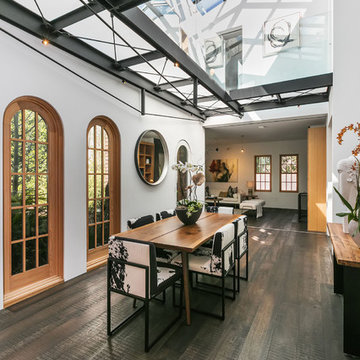
Eclectic Bridge Walkway,
Open Homes Photography Inc.
Inspiration for an eclectic glass railing balcony remodel in San Francisco
Inspiration for an eclectic glass railing balcony remodel in San Francisco
 Mark English Architects, AIA

Dining Atrium with Bridge Walkway,
Open Homes Photography Inc.
Great room - eclectic dark wood floor and brown floor great room idea in San Francisco with white walls and no fireplace
Great room - eclectic dark wood floor and brown floor great room idea in San Francisco with white walls and no fireplace
 Mark English Architects, AIA
Bridge Walkway in Atrium,
Open Homes Photography Inc.
Balcony - eclectic glass railing balcony idea in San Francisco
Balcony - eclectic glass railing balcony idea in San Francisco
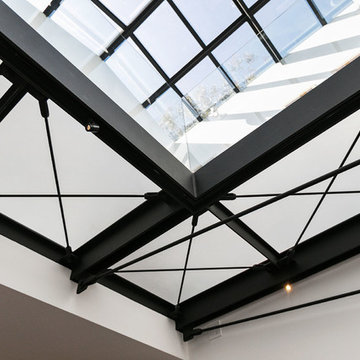 Mark English Architects, AIA
Bridge Walkway in Atrium,
Open Homes Photography Inc.
Inspiration for an eclectic glass railing balcony remodel in San Francisco
Inspiration for an eclectic glass railing balcony remodel in San Francisco
 Mark English Architects, AIA
Bridge Walkway in Atrium,
Open Homes Photography Inc.
Balcony - eclectic glass railing balcony idea in San Francisco
Balcony - eclectic glass railing balcony idea in San Francisco
 Mark English Architects, AIA
Bridge Walkway in Atrium,
Open Homes Photography Inc.
Example of an eclectic slate floor and gray floor hallway design in San Francisco with white walls
Example of an eclectic slate floor and gray floor hallway design in San Francisco with white walls
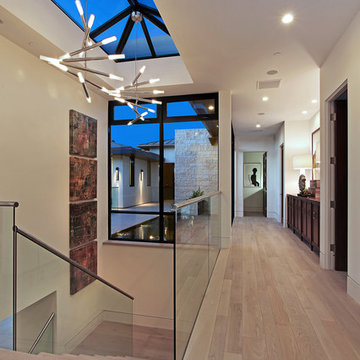


 JAB Design Group
Stunning main bedroom with atrium ceiling and custom upholstered headboard. Exposed pipes, wood ceilings, and a linear fireplace complete the space.
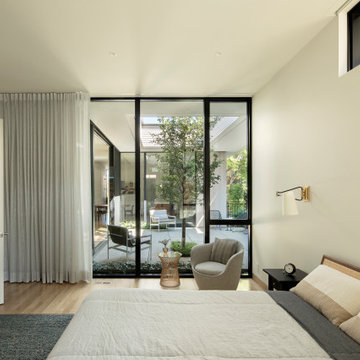


 ODS Architecture

3-Story atrium is the highlight of the home showing off the vertical circulation and huge 15 x 15 foot operable rolling skylight.
Mid-sized minimalist wooden floating open and mixed material railing staircase photo in San Francisco
Mid-sized minimalist wooden floating open and mixed material railing staircase photo in San Francisco
 User
UserPhotography: Jeri Koegel

Inspiration for a large coastal dark wood floor and brown floor kitchen/dining room combo remodel in Orange County with a standard fireplace, a tile fireplace and gray walls
Inspiration for a large coastal dark wood floor and brown floor kitchen/dining room combo remodel in Orange County with a standard fireplace, a tile fireplace and gray walls
 Schwartz and Architecture
Bruce Damonte
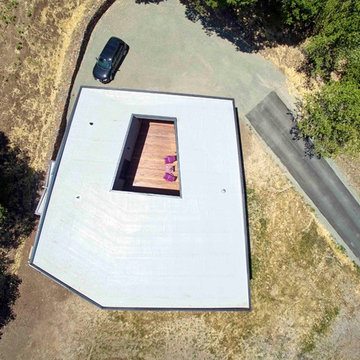
Mid-sized modern gray one-story wood flat roof idea in San Francisco
Mid-sized modern gray one-story wood flat roof idea in San Francisco
 Klopf Architecture
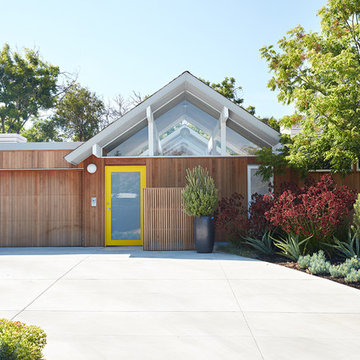
Klopf Architecture, Outer Space Landscape Architects, Sezen & Moon Structural Engineer and Flegels Construction updated a classic Eichler open, indoor-outdoor home.
Everyone loved the classic, original bones of this house, but it was in need of a major facelift both inside and out. The owners also wanted to remove the barriers between the kitchen and great room, and increase the size of the master bathroom as well as make other layout changes. No addition to the house was contemplated.
The owners worked with Klopf Architecture in part because of Klopf’s extensive mid-century modern / Eichler design portfolio, and in part because one of their neighbors who had worked with Klopf on their Eichler home remodel referred them. The Klopf team knew how to update the worn finishes to make a more sophisticated, higher quality home that both looks better and functions better.
In conjunction with the atrium and the landscaped rear yard / patio, the glassy living room feels open on both sides and allows an indoor / outdoor flow throughout. The new, natural wood exterior siding runs through the house from inside to outside to inside again, updating one of the classic design features of the Eichler homes.
Picking up on the wood siding, walnut vanities and cabinets offset the white walls. Gray porcelain tiles evoke the concrete slab floors and flow from interior to exterior to make the spaces appear to flow together. Similarly the ceiling decking has the same white-washed finish from inside to out. The continuity of materials and space enhances the sense of flow.
The large kitchen, perfect for entertaining, has a wall of built-ins and an oversized island. There’s plenty of storage and space for the whole group to prep and cook together.
One unique approach to the master bedroom is the bed wall. The head of the bed is tucked within a line of built-in wardrobes with a high window above. Replacing the master closet with this wall of wardrobes allowed for both a larger bathroom and a larger bedroom.
This 1,953 square foot, 4 bedroom, 2 bathroom Double Gable Eichler remodeled single-family house is located in Mountain View in the heart of the Silicon Valley.
Klopf Architecture Project Team: John Klopf, AIA, Klara Kevane, and Yegvenia Torres-Zavala
Landscape Architect: Outer Space Landscape Architects
Structural Engineer: Sezen & Moon
Contractor: Flegels Construction
Landscape Contractor: Roco's Gardening & Arroyo Vista Landscaping, Inc.
Photography ©2016 Mariko Reed
Location: Mountain View, CA
Year completed: 2015
 Susan Yeley Homes
Nearly two decades ago now, Susan and her husband put a letter in the mailbox of this eastside home: "If you have any interest in selling, please reach out." But really, who would give up a Flansburgh House?
Fast forward to 2020, when the house went on the market! By then it was clear that three children and a busy home design studio couldn't be crammed into this efficient footprint. But what's second best to moving into your dream home? Being asked to redesign the functional core for the family that was.
In this classic Flansburgh layout, all the rooms align tidily in a square around a central hall and open air atrium. As such, all the spaces are both connected to one another and also private; and all allow for visual access to the outdoors in two directions—toward the atrium and toward the exterior. All except, in this case, the utilitarian galley kitchen. That space, oft-relegated to second class in midcentury architecture, got the shaft, with narrow doorways on two ends and no good visual access to the atrium or the outside. Who spends time in the kitchen anyway?
As is often the case with even the very best midcentury architecture, the kitchen at the Flansburgh House needed to be modernized; appliances and cabinetry have come a long way since 1970, but our culture has evolved too, becoming more casual and open in ways we at SYH believe are here to stay. People (gasp!) do spend time—lots of time!—in their kitchens! Nonetheless, our goal was to make this kitchen look as if it had been designed this way by Earl Flansburgh himself.

The house came to us full of bold, bright color. We edited out some of it (along with the walls it was on) but kept and built upon the stunning red, orange and yellow closet doors in the family room adjacent to the kitchen. That pop was balanced by a few colorful midcentury pieces that our clients already owned, and the stunning light and verdant green coming in from both the atrium and the perimeter of the house, not to mention the many skylights. Thus, the rest of the space just needed to quiet down and be a beautiful, if neutral, foil. White terrazzo tile grounds custom plywood and black cabinetry, offset by a half wall that offers both camouflage for the cooking mess and also storage below, hidden behind seamless oak tambour.
Contractor: Rusty Peterson
Cabinetry: Stoll's Woodworking
Photographer: Sarah Shields
10