
Search results for "Atrium skylights" in Home Design Ideas

 The Noble Black Team at Douglas Elliman
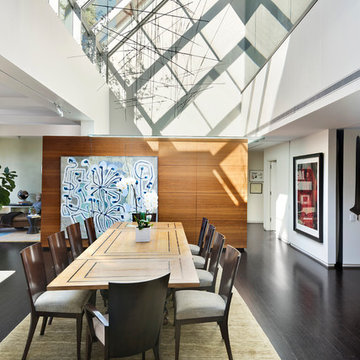
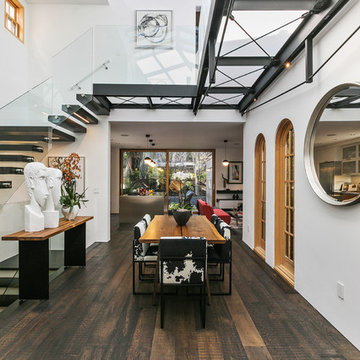
A breathtaking 25' atrium floods nearly every surface with natural light. Underneath this atrium, the open formal dining room flows into a large chef's kitchen. -- Gotham Photo Company

Find the right local pro for your project
 JAB Design Group
Large eat in kitchen with custom built-in banquette and lounge area with fabulous skyline views..

Example of a large trendy l-shaped light wood floor and wood ceiling kitchen design in Philadelphia with an undermount sink, recessed-panel cabinets, gray cabinets, marble countertops, white backsplash, subway tile backsplash, black appliances, an island and white countertops
Example of a large trendy l-shaped light wood floor and wood ceiling kitchen design in Philadelphia with an undermount sink, recessed-panel cabinets, gray cabinets, marble countertops, white backsplash, subway tile backsplash, black appliances, an island and white countertops

 Mark English Architects, AIA
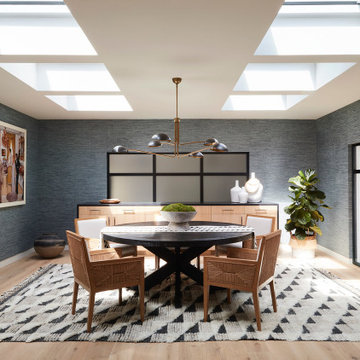
Eclectic Dining Atrium,
Open Homes Photography Inc.
Great room - eclectic dark wood floor and brown floor great room idea in San Francisco with white walls and no fireplace
Great room - eclectic dark wood floor and brown floor great room idea in San Francisco with white walls and no fireplace
 Dynia Architects

This house is sited on the steep, north facing slope of Snow King Mountain. The main living spaces are located on the top level to take advantage of the sweeping views of the Tetons and National Elk Refuge. Arrival at this top level is through a stair atrium generously illuminated with skylights, which filter daylight throughout the interior – critical to a site deep in the trees with no direct sun during the winter months.
 Jade Architecture


The pebble shower flooring provides texture and visual interest while the bathroom counter and polished concrete floor are kept simple and elegant to balance the composition. The full height window and shower door frame the beautiful view and small atrium.
The pebble floor material continues outward to establish a rhythm amid the exterior weathered wood tiles, connecting the two spaces.
 Jade Architecture
The pebble shower flooring provides texture and visual interest while the bathroom counter and polished concrete floor are kept simple and elegant to balance the composition. The full height window and shower door frame the beautiful view and small atrium.
The pebble floor material continues outward to establish a rhythm amid the exterior weathered wood tiles, connecting the two spaces.
 Kingspan Light + Air
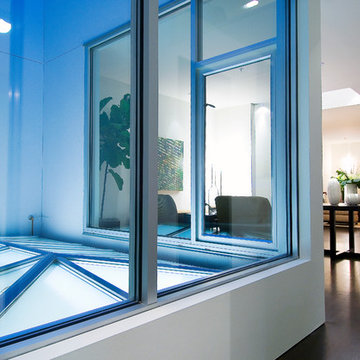
Shallow hipped ridge custom skylight
Inspiration for a large contemporary enclosed dark wood floor living room remodel in Los Angeles with white walls
Inspiration for a large contemporary enclosed dark wood floor living room remodel in Los Angeles with white walls
 Seves Glass Block Inc
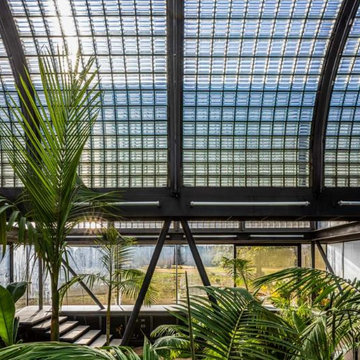
Let There Be Light...& Insulation! Adding beauty to a skylight or ceiling is one of the bonuses of glass block. Another great feature is the durability and insulating value that comes built in. Seves features the textures, styles, colors and sizes that will give you the solution for an atrium roof or extra large skylight. Visit sevesglassblockinc.com for more!
.
#glassblock #modernarchitecture #glassblockinspiration #glassblockarchitecture
 User
UserMesa Beach Home Remodel
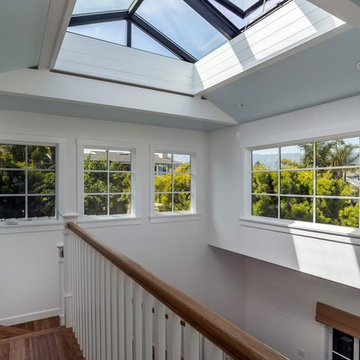
Inspiration for a mid-sized coastal wooden curved staircase remodel in Santa Barbara with wooden risers
Inspiration for a mid-sized coastal wooden curved staircase remodel in Santa Barbara with wooden risers
 nC2 architecture llc

Full gut renovation and facade restoration of an historic 1850s wood-frame townhouse. The current owners found the building as a decaying, vacant SRO (single room occupancy) dwelling with approximately 9 rooming units. The building has been converted to a two-family house with an owner’s triplex over a garden-level rental.
Due to the fact that the very little of the existing structure was serviceable and the change of occupancy necessitated major layout changes, nC2 was able to propose an especially creative and unconventional design for the triplex. This design centers around a continuous 2-run stair which connects the main living space on the parlor level to a family room on the second floor and, finally, to a studio space on the third, thus linking all of the public and semi-public spaces with a single architectural element. This scheme is further enhanced through the use of a wood-slat screen wall which functions as a guardrail for the stair as well as a light-filtering element tying all of the floors together, as well its culmination in a 5’ x 25’ skylight.
 Dynia Architects
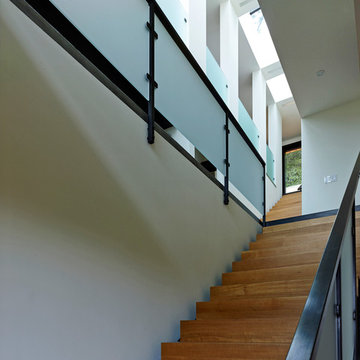
This house is sited on the steep, north facing slope of Snow King Mountain. The main living spaces are located on the top level to take advantage of the sweeping views of the Tetons and National Elk Refuge. Arrival at this top level is through a stair atrium generously illuminated with skylights, which filter daylight throughout the interior – critical to a site deep in the trees with no direct sun during the winter months.
 Barton Phelps & Associates, Architects
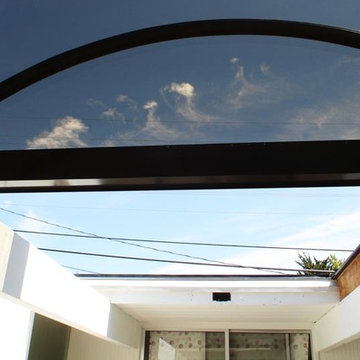
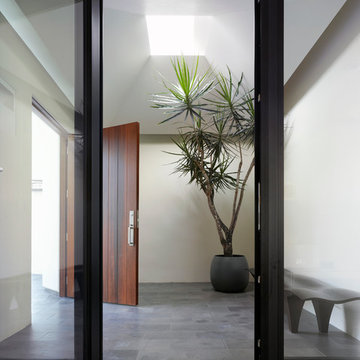
New atrium: The pyramidal ceiling allows for maximal reflectance and directs light off canted walls to reduce glare at the edges of the skylight shaft. The atrium separates the house from the street. It allowed installation of glass doors that help to naturally illuminate the formerly gloomy front hallway.
Photo by Benny Chan/Fotoworks
 Conservatory Craftsmen

Leaded glass under the roof lantern.
Robert Socha Photography
Elegant living room photo in New York
Elegant living room photo in New York
 The Art of Landscape

view down into Zen Spa room from meditation room above
Sunroom - mid-sized eclectic porcelain tile and gray floor sunroom idea in DC Metro with a skylight
Sunroom - mid-sized eclectic porcelain tile and gray floor sunroom idea in DC Metro with a skylight
 Dynia Architects
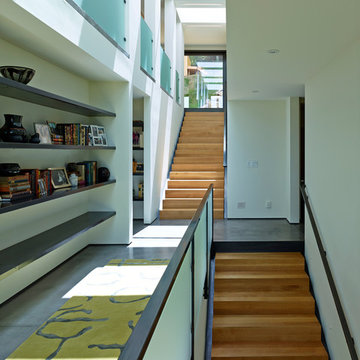
This house is sited on the steep, north facing slope of Snow King Mountain. The main living spaces are located on the top level to take advantage of the sweeping views of the Tetons and National Elk Refuge. Arrival at this top level is through a stair atrium generously illuminated with skylights, which filter daylight throughout the interior – critical to a site deep in the trees with no direct sun during the winter months.
15