
Search results for "Atrium skylights" in Home Design Ideas
 Paulsen Construction Services, LLC

Large minimalist light wood floor sunroom photo in Seattle with a skylight
 Mark English Architects, AIA
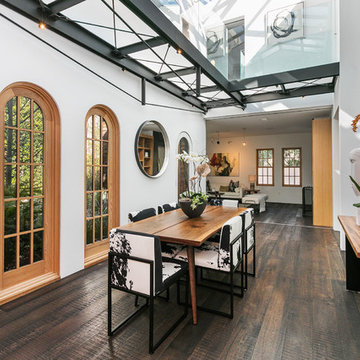
Eclectic Dining Atrium with Bridge Walkway,
Open Homes Photography Inc.
Eclectic dark wood floor and brown floor great room photo in San Francisco with white walls and no fireplace
Eclectic dark wood floor and brown floor great room photo in San Francisco with white walls and no fireplace
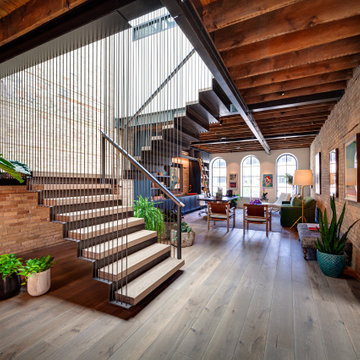
 The Noble Black Team at Douglas Elliman

A breathtaking 25' atrium floods nearly every surface with natural light. Throughout the home, enjoy incredible downtown panoramas that stretch all the way to One World Trade Center. Visible here is the 1,365 s/f private rooftop terrace and expansive great room. -- Gotham Photo Company
Find the right local pro for your project
 dSPACE Studio Architecture

The living room easily opens into the kitchen forming a strong visual connection.
Example of a mid-sized trendy open concept porcelain tile living room design in Chicago with white walls
Example of a mid-sized trendy open concept porcelain tile living room design in Chicago with white walls

 eric gedney | ARCHITECT
Example of a mid-sized trendy slate floor entryway design in Seattle with gray walls

 Gast Architects
Open Home Office in Kitchen
1950s built-in desk white floor and wall paneling home office photo in San Francisco with multicolored walls
1950s built-in desk white floor and wall paneling home office photo in San Francisco with multicolored walls

 Klopf Architecture
Photography Mariko Reed
Example of a mid-century modern kitchen design in San Francisco
Example of a mid-century modern kitchen design in San Francisco


 Hsu McCullough
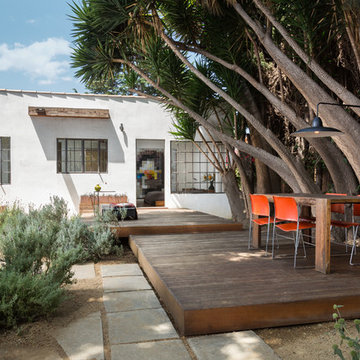
Raised decks attached to house and strategically placed under large Yuccas. Photo Clark Dugger
Deck - mid-sized contemporary backyard deck idea in Los Angeles with no cover
Deck - mid-sized contemporary backyard deck idea in Los Angeles with no cover
 John Wingfelder Architect

Hallway - large contemporary light wood floor hallway idea in Other with white walls

 Diedre Shaw Interiors
David Duncan Livingston

Bathroom - large transitional master travertine floor bathroom idea in San Francisco with a hot tub, beige walls and a vessel sink
Bathroom - large transitional master travertine floor bathroom idea in San Francisco with a hot tub, beige walls and a vessel sink
 a.d.d. concept + design

Large country l-shaped concrete floor open concept kitchen photo in San Francisco with an undermount sink, flat-panel cabinets, dark wood cabinets, solid surface countertops, gray backsplash, paneled appliances and an island
 Newtown Builders Inc.
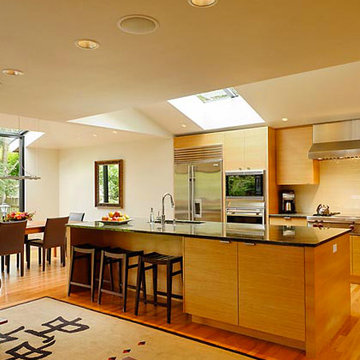
Example of a mid-sized trendy galley medium tone wood floor open concept kitchen design in Seattle with an undermount sink, flat-panel cabinets, medium tone wood cabinets, granite countertops, beige backsplash, ceramic backsplash, stainless steel appliances and an island

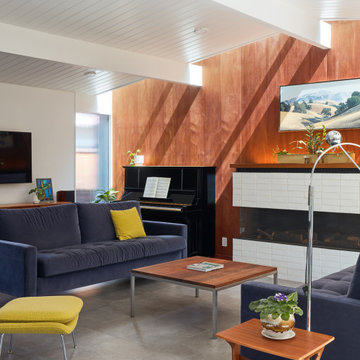 Klopf Architecture
There were to many disjointed spaces in the existing Eichler home, and the owners didn’t like entering right into the kitchen wall. There were not enough functional spaces in the house but it was tricky to see how or where to add to the home without losing the atrium. The Klopf team re-arranged the spaces in the house to put the bedroom functions under the flat, 8-foot ceiling and the whole great room under the higher gable roof, moving the kitchen to the corner and creating a symmetrical and regular-shaped great room. A narrow band of skylights and a reduced, but still open, atrium brighten the family’s days and bring more greenery into their lives. The Klopf team turned the small front bedroom into a laundry room, powder room, and hallway to a large, added work-from-home office/family room that can double as a guest room. From the street the addition looks like it might have been there all along, but for the family members it’s a game-changer.
Klopf Architecture Project Team: John Klopf, AIA, Lucie Danigo, and Biliana Stremska
Structural Engineer: Sezen & Moon
General Contractor: Keycon Inc.
Kitchen Cabinetry: Henrybuilt
Photography: ©2023 Mariko Reed
Year Completed: 2020
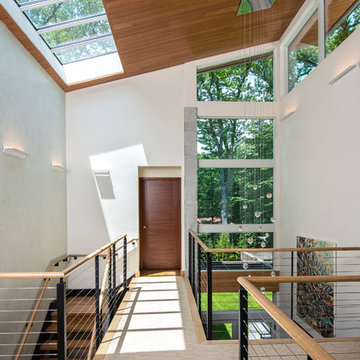
 Robert Gross Architect
Interior view of upstairs bridge looking to rear of atrium. Also note subtle Venetian plaster wall at left, and skylit sloped shed roof with stained cedar ceiling cladding.

 Abramson Architects
The space is configured as a loft-like modern treehouse with an inverted floorplan, positioning the primary living spaces on the top floor for maximum light exposure.
Photo: Jim Bartsch
16