
Search results for "Atrium skylights" in Home Design Ideas

 Gast Architects
Rear Yard Pool and Firepit Court
Pool - mid-century modern backyard kidney-shaped pool idea in San Francisco
Pool - mid-century modern backyard kidney-shaped pool idea in San Francisco
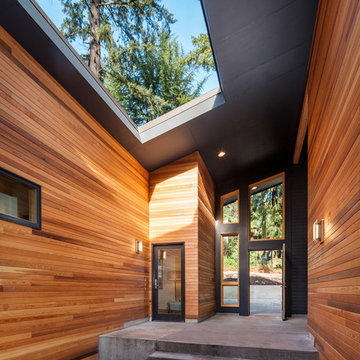
 Colab Architecture & Urban Design
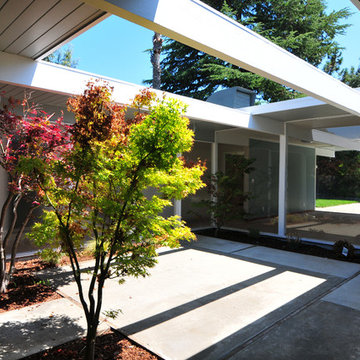
View in the courtyard looking back to the front door. The other door on the left leads to a separate office or "In-law" suite. The office is connected to the main house through an adjacent living and sleeping space.

 Black Forest Contractors
Example of a mid-sized trendy concrete floor and gray floor entryway design in Los Angeles with white walls and a medium wood front door
Find the right local pro for your project
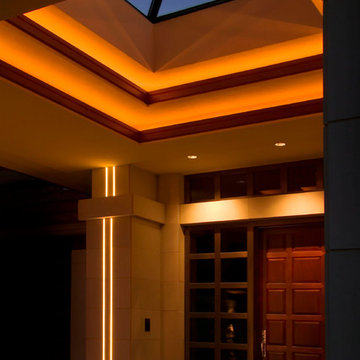


 S.J. Janis Company, Inc.
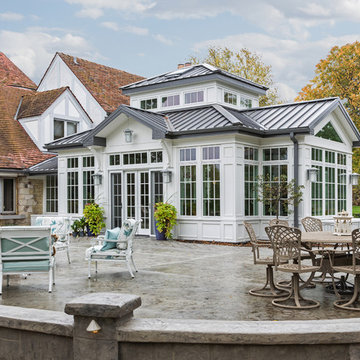
Cedar trim and panels compliment the Tudor style trim and stucco panel walls.
The modern techniques of weather proofing, glass engineering, and smart room systems represents the ultimate in elegance and comfort.
 nC2 architecture llc
Full gut renovation and facade restoration of an historic 1850s wood-frame townhouse. The current owners found the building as a decaying, vacant SRO (single room occupancy) dwelling with approximately 9 rooming units. The building has been converted to a two-family house with an owner’s triplex over a garden-level rental.

Due to the fact that the very little of the existing structure was serviceable and the change of occupancy necessitated major layout changes, nC2 was able to propose an especially creative and unconventional design for the triplex. This design centers around a continuous 2-run stair which connects the main living space on the parlor level to a family room on the second floor and, finally, to a studio space on the third, thus linking all of the public and semi-public spaces with a single architectural element. This scheme is further enhanced through the use of a wood-slat screen wall which functions as a guardrail for the stair as well as a light-filtering element tying all of the floors together, as well its culmination in a 5’ x 25’ skylight.

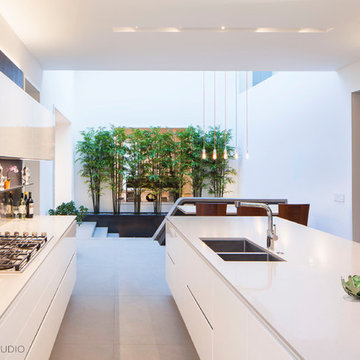
 dSPACE Studio Architecture

The kitchen incorporates floating linear white lacquer cabinets, a large Island, Grey Oak with rift-sawn panels at the fully integrated refrigerator and freezer, LED cove Lighting and discrete drywall Light pockets to conceal the lighting above.

 Alexander Gorlin Architects
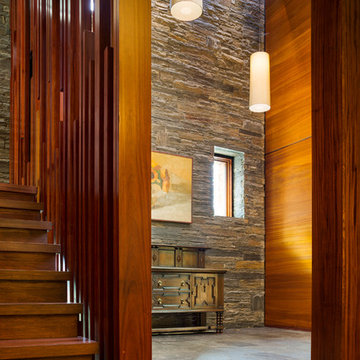

This rare 1950’s glass-fronted townhouse on Manhattan’s Upper East Side underwent a modern renovation to create plentiful space for a family. An additional floor was added to the two-story building, extending the façade vertically while respecting the vocabulary of the original structure. A large, open living area on the first floor leads through to a kitchen overlooking the rear garden. Cantilevered stairs lead to the master bedroom and two children’s rooms on the second floor and continue to a media room and offices above. A large skylight floods the atrium with daylight, illuminating the main level through translucent glass-block floors.
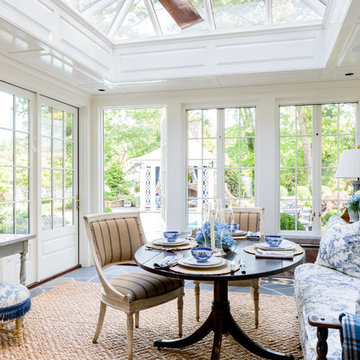


 Nico van der Meulen Architects
Forest Road villa.
The light-filled unique and eco-friendly home designed by Nico van der Meulen Architects is situated in Inanda, with views of the Sandton skyline to the north.
The stand is 1511 sq.m. and the glass, steel and stone clad built home faces 15° east of north.
Approaching the home, the first view is of the cantilevered porte cochere screen of suspended steel tubes with double sliding garage doors clad in dark limestone to blend with the wall. A steel sculpture by Regardt van der Meulen twirls on a podium next to the front door built of privacy glass.
Upon entering the transparency of the house becomes evident with views out over the multi-level hall, lounge, spa and pool to the water feature and the garden beyond, as well as over the double volume family room, dining room, lanai and kitchen.
A steel and glass structure enables the whole of the living/kitchen/ breakfast area to open totally through the use of frameless concertina doors to the lanai, pool and garden.
Although the spa, pool and water feature are three separate bodies of water, the effect created was that it is one interconnected system flowing into each other.
Sliding glass panels hide the bar and kitchen when not in use, creating a more intimate setting, while a skylight lit catwalk between the main suite and guest bedrooms allows views of the living spaces and garden through the brise soleil on the north side. On the catwalk a study, pyjama lounge and kitchenette are hidden behind sliding wooden panels. The study and pyjama lounge leads onto an expansive private balcony.
The LED illuminated polished concrete and wood staircase cantilevers out of the wall with vertical steel bars acting as balustrades and supports at the same time. A recessed illuminated handrail forms a graphic line in the wall, while a hidden horizontal sliding door enables the owner to cut the upper floor off from the ground floor for security.
The lanai and brise soleil on the north side cantilevers 18 meters by 6 meters unsupported by columns, partially over the pool. The lanai consists of a seating area, dining area and bar cum barbeque, seamlessly connected with the living spaces and kitchen, while the brise soleil consists of suspended steel tubes, to create both privacy and sun control. The breakfast room is situated on the north-east corner of the kitchen, to bask in the morning and winter sun.
The main suite is also placed on the north-east corner of the first floor, divided by sliding smoked glass screens. The bathroom with a free-standing spa bath gets the morning and winter sun, while the bedroom is exposed to the winter sun. Expansive his and her dressing rooms are situated behind the bedroom and bathroom.
On the opposite side of the building are two guest suites, both north facing with en-suite bathrooms and walk-in cupboards.
A geothermal system is used to heat and cool the home, and also to heat the pool and spa. Nine boreholes were sunk to a depth of 100 meter for this purpose, and a special room created in the basement to house the equipment. The photo voltaic panels on the roof have an output of 10KVA, while rain water is harvested and the whole house is double glazed, except for the frameless concertina doors.
Also in the basement is a home theatre with an adjoining light-well which allows winter sun to penetrate even this space through sliding doors into the atrium created at the bottom of the light-well. A window looks into the spa.
The kitchen and built-in cupboards were built by Dada and Porro respectively, and imported from Italy by M Square Lifestyle necessities, while the interior design was done by M Square Lifestyle design.
All the furniture was also supplied by M Square Lifestyle Necessities.
 Layton Wheeler, Inc.

Mid-sized transitional open concept slate floor family room photo in Raleigh with beige walls and a standard fireplace

 MAK Design + Build Inc.
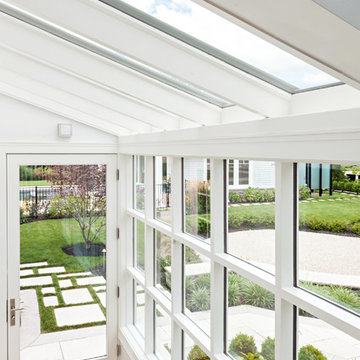
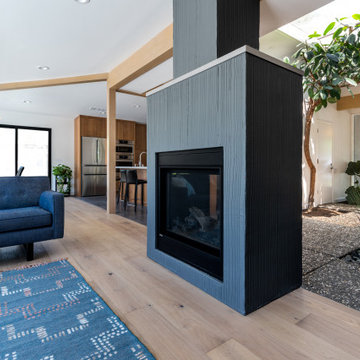
Example of a mid-sized 1960s open concept light wood floor, brown floor and exposed beam living room design in Sacramento with white walls, a two-sided fireplace and a concrete fireplace
 Booth Hansen
Photography: Michelle Litvin
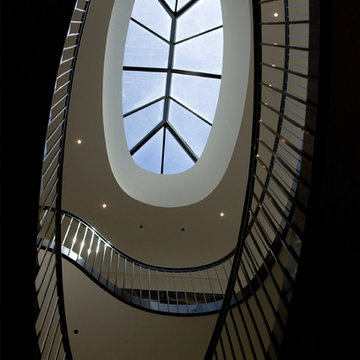
Inspiration for a huge contemporary staircase remodel in Chicago
Inspiration for a huge contemporary staircase remodel in Chicago
 Sanford Custom Builders, Inc

Mid-sized elegant dark wood floor hallway photo in Boston with green walls
 Layton Wheeler, Inc.

Example of a mid-sized transitional open concept slate floor family room design in Raleigh with beige walls, a standard fireplace and a brick fireplace
 Reed R. Krueger & Associates
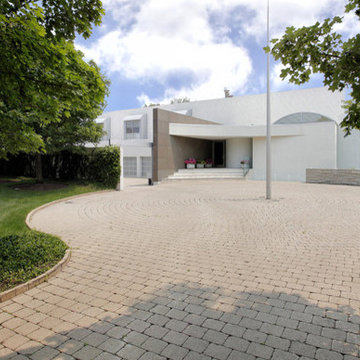
Front courtyard with brick pavers. done in a round-a-bout design it allows funtional driving ability & plays nicely off the architecture. The understated front door is highlighted by a contrasting wing wall clad in stone. The rest of the home is covered in simple white stucco, an capped off with a flat roof. -Reed R. Krueger & Associates
20