
Search results for "Atrium skylights" in Home Design Ideas
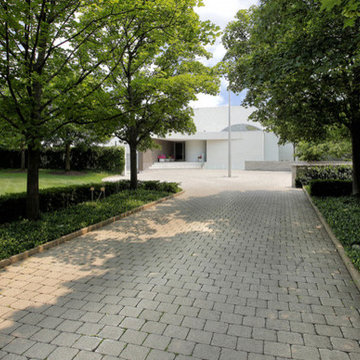
 Reed R. Krueger & Associates
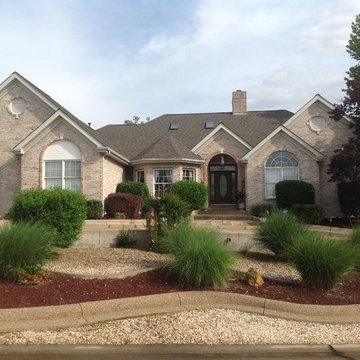
Driveway leading to the front of the home, lined with simple shrubs & ground cover and beautiful mature trees. The home feels secluded from the street, an only a fraction of the house is visible to outsiders. -Reed R. Krueger & Associates
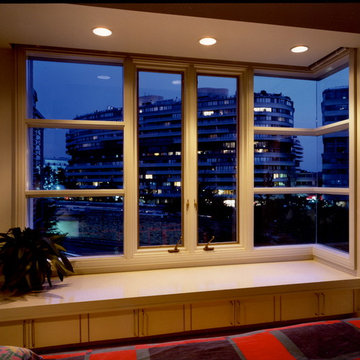

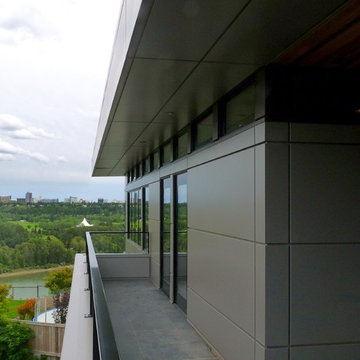
 E3 Architecture Inc
E3 Architecture Inc.
Inspiration for a large contemporary balcony remodel in Edmonton
Inspiration for a large contemporary balcony remodel in Edmonton
Find the right local pro for your project
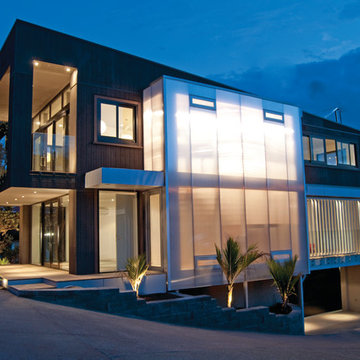
 Palram Industries
A semi-transparent wall in a private residence. The wall creates partial privacy and admits natural light during daylight hours. Sunpal multiwall polycarbonate architectural panel system was used as it is well suited for vertical applications, such as creating walls and partitions.
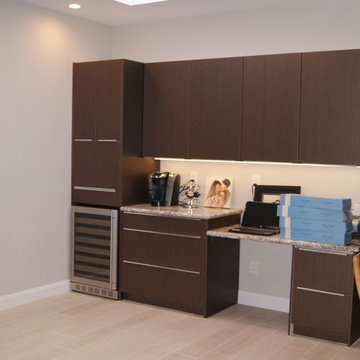
 D & T Remodeling
We put in two skylights to keep the light that we had from the atrium and created a small office area
Inspiration for a contemporary home design remodel in Los Angeles
Inspiration for a contemporary home design remodel in Los Angeles
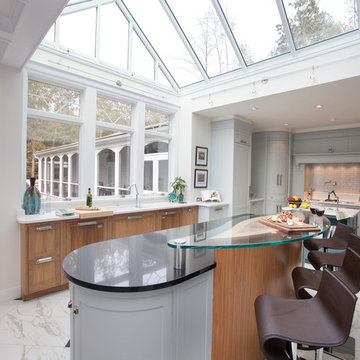

 Rick Ritivoy CGR Project Designer

Example of a huge tuscan marble floor and beige floor dining room design in Phoenix with a corner fireplace and a stone fireplace
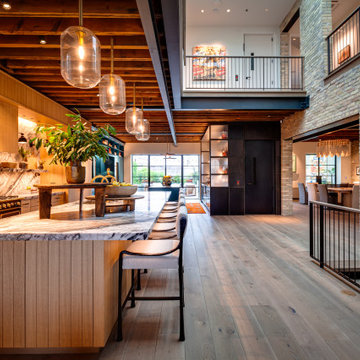

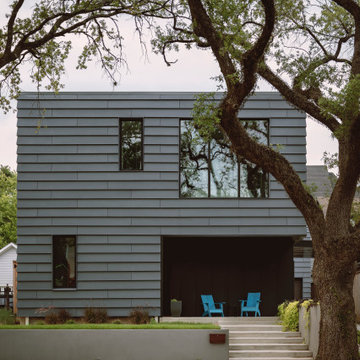
 CONTENT Architecture
This home for a family of four in Houston Heights nods to the neighborhood’s historic bungalows with oversized 'clapboard' siding and a gable roof form with a distinctly modern reinterpretation. Two mature live oak trees at the front of the site provide a shaded canopy upon entry. The volume of the building tapers slightly from the peak at the center of the site to the primary bedroom at the front of the home where a large window at the foot of the bed frames a view of the tree canopy.
Spaces are carved away from the overall volume in order to bring outdoor space into the interior of the home. In addition to the porches at the front and back of the house that are typical to most homes, each bedroom also opens to a generous private patio recessed within the building’s volume. An interior atrium brings vegetation and natural light into the kitchen and dining spaces while a deep canopy provides shade to a broad opening just outside the living room. At the peak of the gabled roof, a skylight brings daylight into a lofted reading space.
The family’s penchant for puzzles inspired the details within the home. Throughout the house, irregularly shaped millwork door panels overlap with adjacent cabinet boxes to create interlocking planes. Staggered gaps in cabinet doors and drawers serve as handles, creating playful patterns. In the Puzzle Room, a custom designed table allows for puzzles in progress to be stored internally until homework is completed.
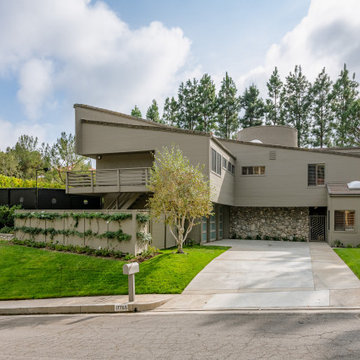
 Marco Rufo Real Estate Group
17765 Camino De Yatasto
Pacific Palisades, CA 90272
$5,685,000
Nestled on over half an acre of land behind the guard gates of the coveted Palisades Country Estates sits this breathtaking residence. Boasting 5 bedrooms, 4.5 bathrooms, and over 5,400 sqft of living space, this one-of-a-kind property stands as one of the few homes in the community with a full-size tennis court and has such architectural splendor that must be seen in person to be appreciated. Enter through a grand foyer, thoughtfully designed with an atrium and water feature serenading you as you walk to the front door. Upon entering the two-story residence, you are greeted by hardwood floors, high ceilings, curved hallways, and a large circular skylight towering over the center of the home, irradiating the room with sunlight. With built in nooks on the walls, they serve as perfect spaces to showcase any art collection. Immediately to your right is the dramatic formal living room with high ceilings, fireplace, large windows, and piano area.
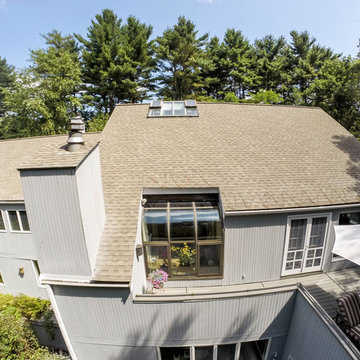
 Amy Mizner, Benoit Mizner Simon & Co.
Weston, MA Home for Sale, 82 Sudbury Road, Weston, MA www.82SudburyRd.com
This modern contemporary home features 5 Bedrooms, 4.5 Baths
and a private driveway that leads to a perfectly set back home on over 2.5 Wooded Acres! There is an impressive, three-story atrium style entrance with skylights, enormous custom windows, outdoor living areas, and a stunning master suite with balcony. Photo by Eric Barry
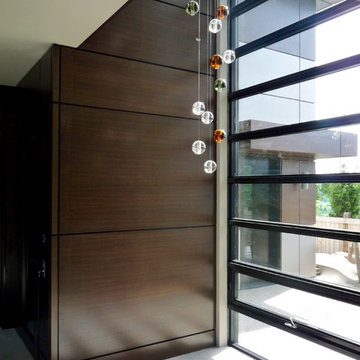 E3 Architecture Inc
E3 Architecture Inc.
Example of a large trendy porcelain tile hallway design in Edmonton
Example of a large trendy porcelain tile hallway design in Edmonton

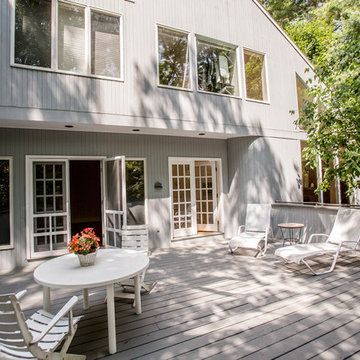 Amy Mizner, Benoit Mizner Simon & Co.
Weston, MA Home for Sale, 82 Sudbury Road, Weston, MA www.82SudburyRd.com
This modern contemporary home features 5 Bedrooms, 4.5 Baths
and a private driveway that leads to a perfectly set back home on over 2.5 Wooded Acres! There is an impressive, three-story atrium style entrance with skylights, enormous custom windows, outdoor living areas, and a stunning master suite with balcony. Photo by Eric Barry

 Alexander Gorlin Architects
This rare 1950’s glass-fronted townhouse on Manhattan’s Upper East Side underwent a modern renovation to create plentiful space for a family. An additional floor was added to the two-story building, extending the façade vertically while respecting the vocabulary of the original structure. A large, open living area on the first floor leads through to a kitchen overlooking the rear garden. Cantilevered stairs lead to the master bedroom and two children’s rooms on the second floor and continue to a media room and offices above. A large skylight floods the atrium with daylight, illuminating the main level through translucent glass-block floors.
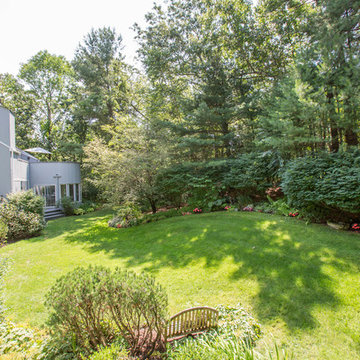 Amy Mizner, Benoit Mizner Simon & Co.
Weston, MA Home for Sale, 82 Sudbury Road, Weston, MA www.82SudburyRd.com
This modern contemporary home features 5 Bedrooms, 4.5 Baths
and a private driveway that leads to a perfectly set back home on over 2.5 Wooded Acres! There is an impressive, three-story atrium style entrance with skylights, enormous custom windows, outdoor living areas, and a stunning master suite with balcony. Photo by Eric Barry
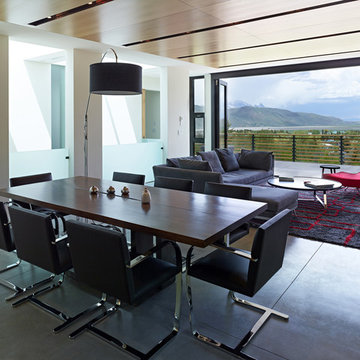
 Dynia Architects
This house is sited on the steep, north facing slope of Snow King Mountain. The main living spaces are located on the top level to take advantage of the sweeping views of the Tetons and National Elk Refuge. Arrival at this top level is through a stair atrium generously illuminated with skylights, which filter daylight throughout the interior – critical to a site deep in the trees with no direct sun during the winter months.
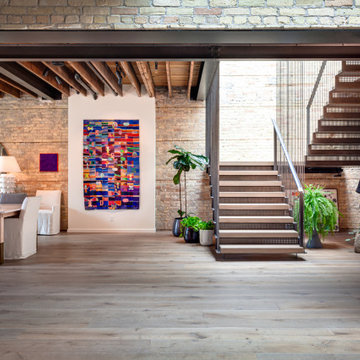
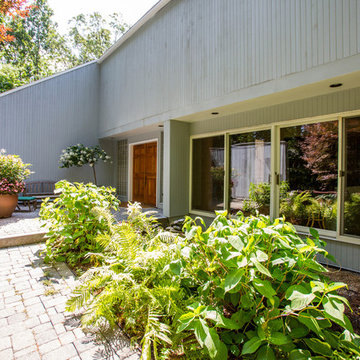 Amy Mizner, Benoit Mizner Simon & Co.
Weston, MA Home for Sale, 82 Sudbury Road, Weston, MA www.82SudburyRd.com
This modern contemporary home features 5 Bedrooms, 4.5 Baths
and a private driveway that leads to a perfectly set back home on over 2.5 Wooded Acres! There is an impressive, three-story atrium style entrance with skylights, enormous custom windows, outdoor living areas, and a stunning master suite with balcony. Photo by Eric Barry
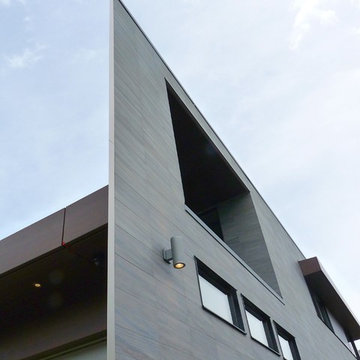 E3 Architecture Inc
E3 Architecture Inc.
Inspiration for a large contemporary gray three-story mixed siding flat roof remodel in Edmonton
Inspiration for a large contemporary gray three-story mixed siding flat roof remodel in Edmonton
21