
Search results for "Atrium" in Home Design Ideas

 PLUMBERRY DESIGNS, INC.
Peter Rymwid Architectural Photography
Once a small bedroom for a governess, now creatively converted to "Le Petit Pantry de Plumberry"
Just steps away from the Master Bedroom, Dressing Area and Atrium lies a pantry like no other! A small, yet fully functional kitchen capable of fulfilling any request or appetite!
The cherry cabinetry is finished in a beautiful French blue-grey striate with accents of walnut and adorned with polished nickel and crystal glass knobs. The extraordinary white Calacatta Romano marble countertops are reflected in the hand cut marble mosaics extending the full height of the wall providing a breathtaking moment upon entering this room.
A quick cup of fresh hot coffee, espresso or cappuccino is easily accessible as Monsieur dresses for the start of his business day. Maybe he has time to sit at the marble peninsula and enjoy the view and the fireplace as he reads the morning paper and listens to the stock and traffic news.
The refrigerator is elegantly camouflaged as an antique mirrored armoire. Inside is an undisclosed amount of cookie dough that serves to cure Madame's fervor for fresh shortbreads with her afternoon tea or a quick snack for the little one's playing in the Atrium. Simply place a few dollops of dough and place in the speed oven for just several minutes and voila.
Monsieur loves to prepare a full breakfast for his d'amour as they lounge in their chambers on a lazy morning, along with hot baked croissants, frothing lattes, and fresh berries and cream. Everything he needs is just within reach...a fully stocked refrigerator, induction cooktop, speed oven and concealed dishwasher to provide an easy clean up.

 Bravas Boca Raton
Fully integrated Signature Estate featuring Creston controls and Crestron panelized lighting, and Crestron motorized shades and draperies, whole-house audio and video, HVAC, voice and video communication atboth both the front door and gate. Modern, warm, and clean-line design, with total custom details and finishes. The front includes a serene and impressive atrium foyer with two-story floor to ceiling glass walls and multi-level fire/water fountains on either side of the grand bronze aluminum pivot entry door. Elegant extra-large 47'' imported white porcelain tile runs seamlessly to the rear exterior pool deck, and a dark stained oak wood is found on the stairway treads and second floor. The great room has an incredible Neolith onyx wall and see-through linear gas fireplace and is appointed perfectly for views of the zero edge pool and waterway. The center spine stainless steel staircase has a smoked glass railing and wood handrail. Master bath features freestanding tub and double steam shower.
 Inspire Design Center
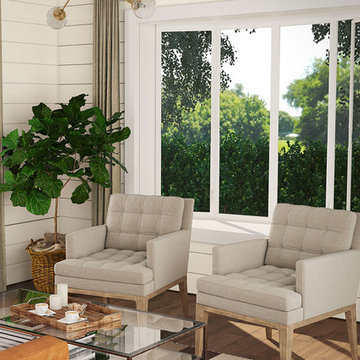
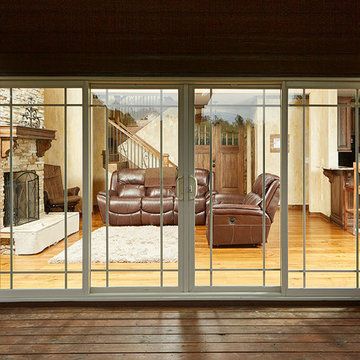
Mid-sized farmhouse enclosed light wood floor and beige floor living room photo in Indianapolis with white walls, no fireplace and no tv
Find the right local pro for your project
 Walker Architects

Modern pendent lights suspended from a modern atrium
with glass floors.
Michael Lee Photography
Example of a minimalist wall paneling staircase design in Boston
Example of a minimalist wall paneling staircase design in Boston
 Inspire Design Center
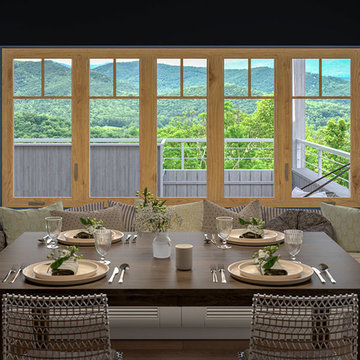
Mid-sized transitional medium tone wood floor and brown floor enclosed dining room photo in Indianapolis with white walls and no fireplace
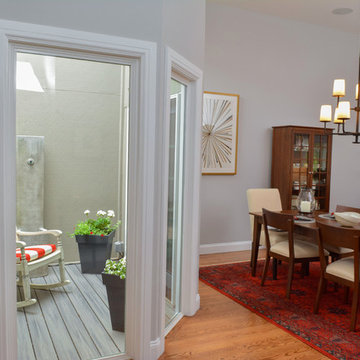
 Gayler Design Build
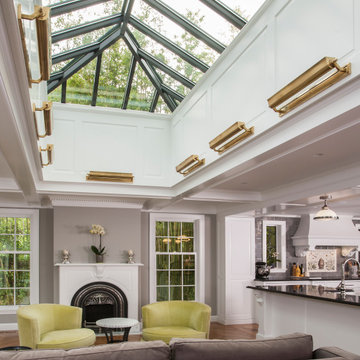
A newly remodeled beautiful atrium adds abundant natural light for the dining space.
Large transitional medium tone wood floor and brown floor sunroom photo in San Francisco
Large transitional medium tone wood floor and brown floor sunroom photo in San Francisco

 ODS Architecture
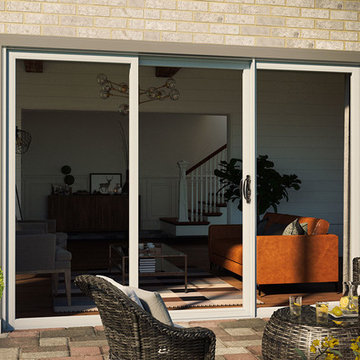
Three story atrium has a 15 x 15 foot opening skylight with views down to the levels below.
Example of a mid-sized minimalist wooden floating open and mixed material railing staircase design in San Francisco
Example of a mid-sized minimalist wooden floating open and mixed material railing staircase design in San Francisco
 ODS Architecture
Stairs up and down to the home's multiple levels are a prominent feature of the large atrium space.
Staircase - mid-sized modern wooden floating open and mixed material railing staircase idea in San Francisco
Staircase - mid-sized modern wooden floating open and mixed material railing staircase idea in San Francisco
 Inspire Design Center
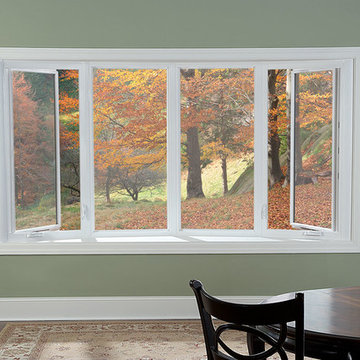
Enclosed dining room - large traditional medium tone wood floor and brown floor enclosed dining room idea in Indianapolis with green walls and no fireplace

 The Salamander Company LLC.
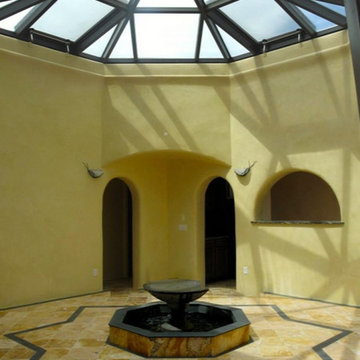
This 2400 sq. ft. home rests at the very beginning of the high mesa just outside of Taos. To the east, the Taos valley is green and verdant fed by rivers and streams that run down from the mountains, and to the west the high sagebrush mesa stretches off to the distant Brazos range.
The house is sited to capture the high mountains to the northeast through the floor to ceiling height corner window off the kitchen/dining room.The main feature of this house is the central Atrium which is an 18 foot adobe octagon topped with a skylight to form an indoor courtyard complete with a fountain. Off of this central space are two offset squares, one to the east and one to the west. The bedrooms and mechanical room are on the west side and the kitchen, dining, living room and an office are on the east side.
The house is a straw bale/adobe hybrid, has custom hand dyed plaster throughout with Talavera Tile in the public spaces and Saltillo Tile in the bedrooms. There is a large kiva fireplace in the living room, and a smaller one occupies a corner in the Master Bedroom. The Master Bathroom is finished in white marble tile. The separate garage is connected to the house with a triangular, arched breezeway with a copper ceiling.
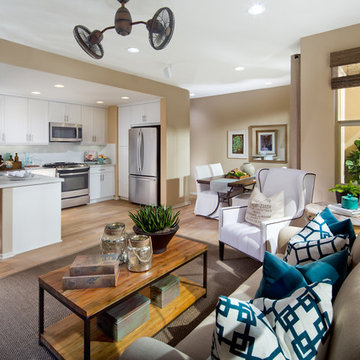
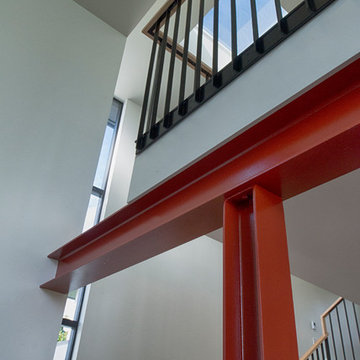

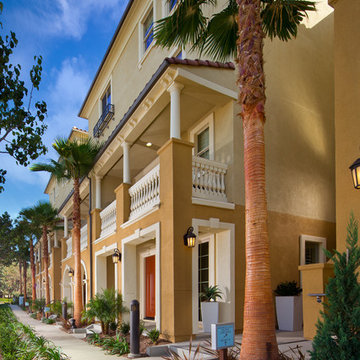
 William Lyon Homes
Front Exterior at Atrium at The Spectrum
Contemporary exterior home idea in San Diego
Contemporary exterior home idea in San Diego
 FaverGray Homes
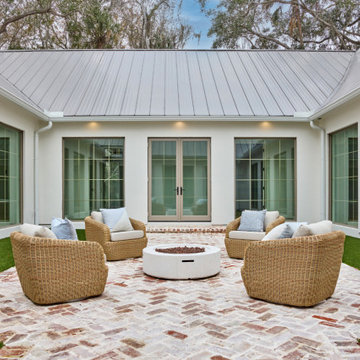
The 900-square-foot glass atrium serves as the architectural heart of the home, creating a dramatic light-filled courtyard that connects multiple living spaces while offering endless possibilities for relaxation and entertaining.
 Inspire Design Center
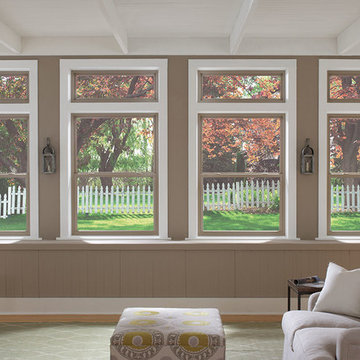
Example of a mid-sized cottage enclosed light wood floor and beige floor living room design in Indianapolis with brown walls, no fireplace and no tv
 Medford Design-Build
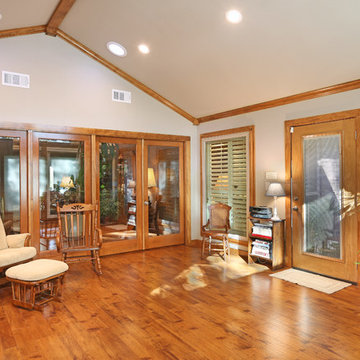
Stained French doors were installed as an entrance to the sunroom from the atrium, which was previously the back porch. Sunlight floods this area as well, through a large skylight we installed. What a beautiful view to look out the living room and see this atrium leading to the new sunroom!
Photography by Todd Ramsey, Impressia
 The Salamander Company LLC.

This 2400 sq. ft. home rests at the very beginning of the high mesa just outside of Taos. To the east, the Taos valley is green and verdant fed by rivers and streams that run down from the mountains, and to the west the high sagebrush mesa stretches off to the distant Brazos range.
The house is sited to capture the high mountains to the northeast through the floor to ceiling height corner window off the kitchen/dining room.The main feature of this house is the central Atrium which is an 18 foot adobe octagon topped with a skylight to form an indoor courtyard complete with a fountain. Off of this central space are two offset squares, one to the east and one to the west. The bedrooms and mechanical room are on the west side and the kitchen, dining, living room and an office are on the east side.
The house is a straw bale/adobe hybrid, has custom hand dyed plaster throughout with Talavera Tile in the public spaces and Saltillo Tile in the bedrooms. There is a large kiva fireplace in the living room, and a smaller one occupies a corner in the Master Bedroom. The Master Bathroom is finished in white marble tile. The separate garage is connected to the house with a triangular, arched breezeway with a copper ceiling.
20