
Search results for "Attach effectively" in Home Design Ideas
 Metropolis Drafting and Construction Inc

The Granada Hills ADU project was designed from the beginning to be a replacement home for the aging mother and father of this wonderful client.
The goal was to reach the max. allowed ADU size but at the same time to not affect the backyard with a pricey addition and not to build up and block the hillside view of the property.
The final trick was a combination of all 3 options!
We converted an extra-large 3 car garage, added about 300sq. half on the front and half on the back and the biggest trick was incorporating the existing main house guest bedroom and bath into the mix.
Final result was an amazingly large and open 1100+sq 2Br+2Ba with a dedicated laundry/utility room and huge vaulted ceiling open space for the kitchen, living room and dining area.
Since the parents were reaching an age where assistance will be required the entire home was done with ADA requirements in mind, both bathrooms are fully equipped with many helpful grab bars and both showers are curb less so no need to worry about a step.
It’s hard to notice by the photos by the roof is a hip roof, this means exposed beams, king post and huge rafter beams that were covered with real oak wood and stained to create a contrasting effect to the lighter and brighter wood floor and color scheme.
Systems wise we have a brand new electrical 3.5-ton AC unit, a 400 AMP new main panel with 2 new sub panels and of course my favorite an 80amp electrical tankless water heater and recirculation pump.
 Shepel Homes - Kitchen and Bath

This sleek and neutral style bathroom gives you cleaner showering and tubbing while probing to eliminate that last little space at the back of the tub where mold and mildew can grow. The shower enclosure attaches directly to the tub, so you no longer have a gap between the wall and the tub, where grimy soap scum can build up.
The master bathroom remodels a seamless wall tile matched nicely with dark wood tone cabinets. An undermount sink is combined with an undermount tub, creating continuity in the design of this spa-like retreat, and it is cost-effective too. Overall, the space looks shiny because of chrome hardware fixtures, making the retreat seem endlessly modern.
The guest bathroom uses brushed nickel hardware and fixtures that give the space a subtler-softer look with white wave wall tiles which are elegant and graceful additions that enhance the natural light that differs from the masters' bathroom. And the cabinets in the guest bathroom are clean and simple with shaker finishes-edges.
 Dragon Cellars

A modern and totally enclosed glass wine room in the center of the home with a separate white MDF soffit. Supported on a side with a false wall to provide some attachment and duct installations. Elegant side racks with floating effect achieved with acrylic, glass, thin metal and cables. Open upper glass and bottom MDF cabinet areas for multipurpose storage. LEDs inserted througout for a unique ambiance. Focal point and work of art for the home.
Find the right local pro for your project
 Tile Doctor Ltd
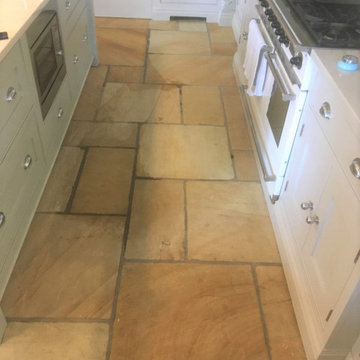
This is a large 17.2 m2 Sandstone Floor installed throughout the living and kitchen areas of a property in the beautiful village of Disley close to Lyme Park which is run by the National Trust. The floor had been installed four years ago and my client was unhappy with the original sealer which hadn’t lasted very long. Without the protection of a sealer dirt had become ingrained in the pores of the stone which was now difficult to clean. Another issue was the rough nature of the Sandstone meant it was impossible to mop as it shreds the mop! As a result, the floor was mainly cleaned with a hoover which was not ideal, especially in a kitchen.
I went over to survey the floor and before quoting I ran a small test clean in the kitchen which took the floor back to its natural pale colour and really showed how dirty the floor had become. Test cleans are great as it helps me to formulate an effective cleaning plan and provide an accurate quote. My client was impressed with the result and so I was booked to come back and deep clean and then reseal the whole floor. Due to its size I estimated the floor would take two days to deep clean and a further day to apply a new sealer, so three days in total.
Working in large sections I started by cleaning the floor and stripping off the old sealer with a strong dilution of Tile Doctor Remove and Go which is a coatings remover that is safe to use on stone. The solution was left to soak into the pores of the Sandstone for ten minutes before being worked in with a 200-grit diamond pad fitted to a rotary floor machine. This action not only removed the old sealer and cleaned the floor but the 200-grit pad being vey coarse removed a lot of the roughness from the surface of the Sandstone so it shouldn’t shred any more mops.
After rinsing the floor with water and removing the slurry with a wet vacuum I set about cleaning the grout with Tile Doctor Pro-Clean worked into the grout line with a stiff brush and assisted with steam from a professional steam cleaner with a grout attachment. Once done the floor was rinsed and extracted again to remove the soil from the grouting. There was also an area near one of the doors where the grout had become loose and needed replacing so I made up a batch of matching grout and filled this in. The floor was then left overnight to dry with assistance from a couple of air movers.
I returned the next day to finish the floor by applying a sealer. First, I double checked the floor was dry with the damp meter. The readings confirmed the air movers had done a good job and that the floor was within the accepted parameters, so I was ready to seal. The sealer I chose was Tile Doctor Seal and Go which being water based doesn’t leave a smell as it dries, it really works well on Sandstone and adds a nice subtle sheen to the stone.
Once finished the floor looked much cleaner, lighter in colour overall more inviting, you could even see the fossils in some of the tiles.
The surface was also smoother so the customer should find cleaning with a mop much easier in future. On that subject its worth pointing out that owners of sealed floors should always use a neutral pH tile cleaner on their floors as most supermarket products are simply too strong and will prematurely strip the sealer off a tile if used repeatedly. Tile Doctor sell a product called Tile Doctor Neutral Cleaner which is ideal for cleaning sealed Sandstone floors like this one.
My client was really happy with the results and sent me a message later saying: “the floor looks amazing!”
Kamila Logonzy
East Cheshire Tile Doctor
 Shepel Homes - Kitchen and Bath
This sleek and neutral style bathroom gives you cleaner showering and tubbing while probing to eliminate that last little space at the back of the tub where mold and mildew can grow. The shower enclosure attaches directly to the tub, so you no longer have a gap between the wall and the tub, where grimy soap scum can build up.
The master bathroom remodels a seamless wall tile matched nicely with dark wood tone cabinets. An undermount sink is combined with an undermount tub, creating continuity in the design of this spa-like retreat, and it is cost-effective too. Overall, the space looks shiny because of chrome hardware fixtures, making the retreat seem endlessly modern.
The guest bathroom uses brushed nickel hardware and fixtures that give the space a subtler-softer look with white wave wall tiles which are elegant and graceful additions that enhance the natural light that differs from the masters' bathroom. And the cabinets in the guest bathroom are clean and simple with shaker finishes-edges.

 EcoCraft Homes
Designed to meet the demand for more affordable urban housing, the Ecotown offers a versatile open plan with 2-3 bedroom, and 2.5-3 baths. The transitional style of this home showcases expansive modern windows with a double height space, which offers sweeping views. Outdoors decks at the rear provide a lovely indoor outdoor connection and a traditional, cost effective and energy efficient roof layout has been selected.
Compact yet spacious, this 1256-1570 sf home is filled with natural light and warm natural materials. Perfect for infill development on narrow lots, this home can be built with an integral or attached garage and/or an additional dwelling unit on the first floor.
 Levite Construction Co
Ballard leaking rooftop replacement & a bathroom remodel
To enhance the durability and aesthetic appeal of this Seattle home, a new hardwood rooftop has been installed to replace the old one. This leakproof roofing solution not only provides superior protection against the elements but also adds a touch of elegance to the property.

To create a truly private space, we installed a minimalist double chrome shower heads that is attached to the wall each side, creating an intimate showering experience for two.

Marble creates the ultimate feeling of luxury in any bathroom, and it can be used to great effect in a twin shower. Light in colour and subtly patterned, it is the ideal backdrop for giving the impression of space, especially when used on the floor as well as the walls. Complete the look with a walk in shower gives your bathroom a sense of openness and space. for a sophisticated and spacious bathroom design.
We have installed a stunning double sink vanity with a sleek dark countertop. The vanity is complemented by a generously sized frameless mirror, which adds a touch of elegance to the overall design and a small black and white tiles create a backsplash strip above the countertop. The bottom drawers of the vanity are finished in a crisp white, and feature convenient shelves for ample storage space. This combination of style and functionality is sure to impress even the most discerning of homeowners.

Sponsored
Sunbury, OH

J.Holderby - Renovations
Franklin County's Leading General Contractors - 2X Best of Houzz!
 Tempest Torch
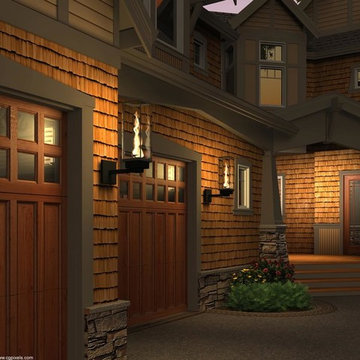
The Tempest Torch was created as an outdoor lighting and outdoor furnishing/accessory for a wide array of exterior settings and applications. The display possibilities are nearly endless: outdoor lighting for living spaces, walkway pillars, mounted onto moveable stainless steel columns, atop stone pillars or deck posts, or attached to any building's exterior for outdoor lighting. The Tempest Torch's innovation comes from its patent-pending torch technology that requires no mechanical or electrical means. Its no-power draft system simply utilizes the Venturi Effect for its unique flame appearance.
 Polly Morozov Design Studio
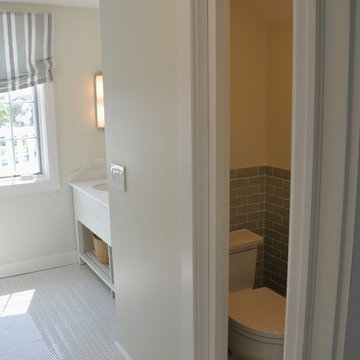
In this children's bathroom, construction was undergone to effectively double the space by going under the eaves of the home and making the most of an under-utilized hall closet. The attached stall has a pocket door, appropriate for the small bathroom, and the pale herringbone tile floor visually expands the space.
 Tile Doctor Ltd
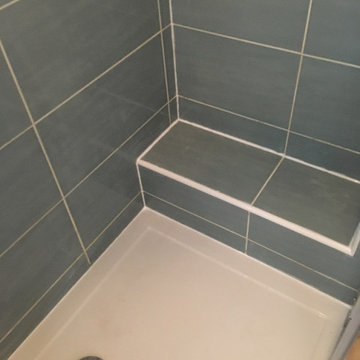
Pictured below is a very mouldy Ceramic Tiled Shower Cubicle at a property in the picturesque market town of Woodstock, which is very close to the famous Blenheim Palace and has a long history that dates to the Domesday Book and have many 17th century buildings.
As you can see mould had really got a grip on the white grout around the bottom of the shower and in most other places the grout had become discoloured. Mould and discolouration are a very common problem and is caused by a lack of ventilation in the bathroom as well as the dyes in soap and shampoos.
Most ceramic tiles have a glazed surface and so are fairly impervious to these problems, grout however is a problem due to its cementitious rough nature. I discussed with the client what could be done to restore the appearance of the shower cubicle for them, and they were pleased to hear we could do something about it. Happy with my quotation it wasn’t long before I got instructed to go ahead with the work.
To resolve the problem, I first sprayed the whole shower with Tile Doctor Duo Clean and left it to soak in. The bottle comes with a spray attachment that combines the product with air making it lighter and easier to stick to vertical surfaces. It is a fast effective cleaner which doubles up as a grout cleaner and mould remover.
Whilst the Tile Doctor Duo Clean was doing its magic I fetched the other tools I would need to complete this job. After about 30 minutes I sprayed the cubicle again and started to hand scrub the grout and tiles to remove the mould and dirt. I then rinsed with water and went over the stubborn stains again until I was happy. The walls where then dried with a clean towelling cloth. It is amazing the difference you can achieve with the right grout cleaning product and a lot of elbow grease.
The last step and “prise de la resistance” was to cut out all the original silicone sealant with a sharp knife and then replace with new white sealant which had an anti-mould formula. I am not convinced these anti-mould products work any better to be honest but with mould being such a problem it is definitely worth giving them a go.
The last step was to spray the grout with Tile Doctor Wall Tile and Grout Sealer to help protect the grout, it forms a protective barrier over the tile and the grout, so water just runs straight off the wall and into the shower tray.
For after care I recommended the use of Tile Doctor Aqua-Pro which is pH neutral cleaner designed for showers and will help the sealer last longer. Stronger supermarket products can actually strip a sealer off the tile over time so we don’t recommend their use.
I think you will agree the shower cubicle looked transformed by the time I had finished, certainly my client was very happy with the work we had carried out.
Barry Woodward
Oxfordshire Tile Doctor
 Shepel Homes - Kitchen and Bath


This sleek and neutral style bathroom gives you cleaner showering and tubbing while probing to eliminate that last little space at the back of the tub where mold and mildew can grow. The shower enclosure attaches directly to the tub, so you no longer have a gap between the wall and the tub, where grimy soap scum can build up.
The master bathroom remodels a seamless wall tile matched nicely with dark wood tone cabinets. An undermount sink is combined with an undermount tub, creating continuity in the design of this spa-like retreat, and it is cost-effective too. Overall, the space looks shiny because of chrome hardware fixtures, making the retreat seem endlessly modern.
The guest bathroom uses brushed nickel hardware and fixtures that give the space a subtler-softer look with white wave wall tiles which are elegant and graceful additions that enhance the natural light that differs from the masters' bathroom. And the cabinets in the guest bathroom are clean and simple with shaker finishes-edges.
 Shepel Homes - Kitchen and Bath
This sleek and neutral style bathroom gives you cleaner showering and tubbing while probing to eliminate that last little space at the back of the tub where mold and mildew can grow. The shower enclosure attaches directly to the tub, so you no longer have a gap between the wall and the tub, where grimy soap scum can build up.
The master bathroom remodels a seamless wall tile matched nicely with dark wood tone cabinets. An undermount sink is combined with an undermount tub, creating continuity in the design of this spa-like retreat, and it is cost-effective too. Overall, the space looks shiny because of chrome hardware fixtures, making the retreat seem endlessly modern.
The guest bathroom uses brushed nickel hardware and fixtures that give the space a subtler-softer look with white wave wall tiles which are elegant and graceful additions that enhance the natural light that differs from the masters' bathroom. And the cabinets in the guest bathroom are clean and simple with shaker finishes-edges.
 fuse57 llc architecture
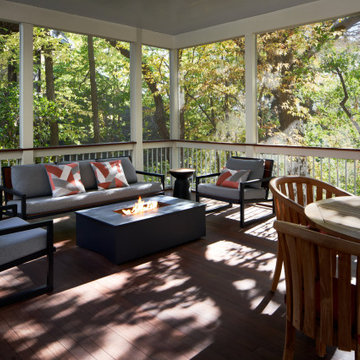
The design for this attached screen porch addition in the Prospect Park neighborhood of Minneapolis was inspired by the client’s father who worked on the restoration of the Barcelona World Fair pavilion which is known for its open-plan spaces and minimalist design. The addition also incorporates the existing homes two unique architectural styles from when the original home was built in the early 1900’s. Creating a link between the house and the addition maintains the existing natural light in the kitchen while also allowing the porch to perch out over the steep slope to create a tree house effect in the heavily wooded urban lot. Ipe flooring warms the space while the sky blue bead board ceiling recalls porches common in the south, an area that the couple enjoys entertaining guests.
Sponsored
Sunbury, OH
J.Holderby - Renovations
Franklin County's Leading General Contractors - 2X Best of Houzz!
 SPACE LINE DESIGN ARCHITECTS
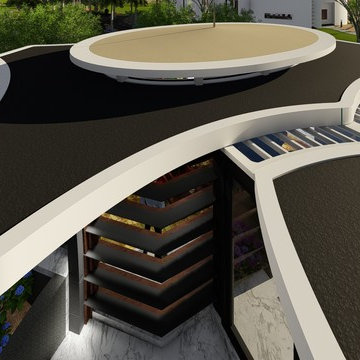
For every-day dining, guests and friends can enjoy the delightful, freestanding 16 person Dining Room. This all glass but fully shaded space actually has the desert landscape bermed up 1 meter high against the south & west walls to protect from the hot sun. There are huge roof overhangs and the entire space is shrouded with horizontal shade fins; effectively blocking the sun yet framing views in all directions through the many horizontal glass portals. Discretely attached are three wash basins, two toilet rooms and an ample storage room.
 Dragon Cellars
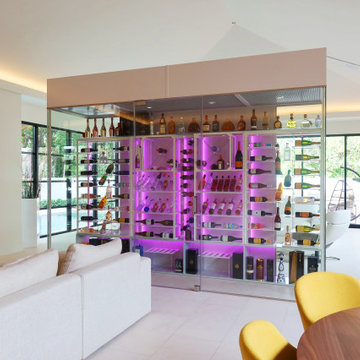
A modern and totally enclosed glass wine room in the center of the home with a separate white MDF soffit. Supported on a side with a false wall to provide some attachment and duct installations. Elegant side racks with floating effect achieved with acrylic, glass, thin metal and cables. Open upper glass and bottom MDF cabinet areas for multipurpose storage. LEDs inserted througout for a unique ambiance. Focal point and work of art for the home.
 Tempest Torch
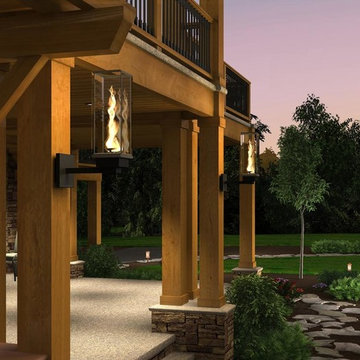
The Tempest Torch was created as an outdoor lighting and outdoor furnishing/accessory for a wide array of exterior settings and applications. The display possibilities are nearly endless: outdoor lighting for living spaces, walkway pillars, mounted onto moveable stainless steel columns, atop stone pillars or deck posts, or attached to any building's exterior for outdoor lighting. The Tempest Torch's innovation comes from its patent-pending torch technology that requires no mechanical or electrical means. Its no-power draft system simply utilizes the Venturi Effect for its unique flame appearance.
 Clare Sells Homes, Inc.
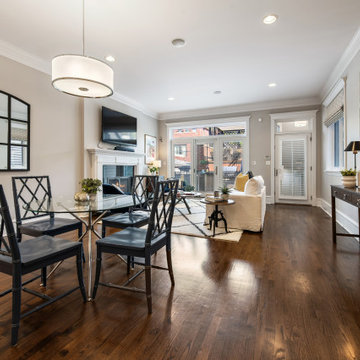
We used nine 18x18 frames to fill the wall opposite the seller's grid-style mirror. We replaced their dark, rectangular dining table and chairs with glass top and fun blue Chippendale style chairs. The effect was much lighter and livelier for this traditional home.


 Dona Designs
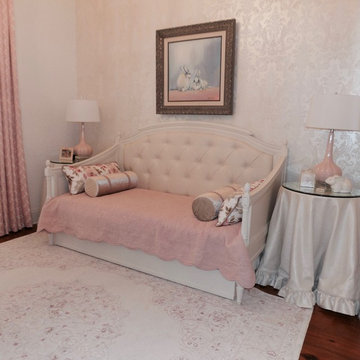
This toddler was being promoted to big sister, so the guest bedroom was converted to fit her new role. This upholstered daybed from Restoration hardware was paired with the matching armoire. An ivory and pink rug on the dark hardwood was perfect for balancing the light colored walls. The ceiling was painted a pink hue and the damask wallpaper created the perfect backdrop for the bed. This washable coverlet is practical for children's rooms, while the custom pillows and neckrolls give an elegant and sophisticated look for the growing girl. Custom table skirts were made for the round side tables to keep a soft look in the room. Stationary drapery panels add a dramatic, yet soft effect on either side of the operable exterior doors to the patio.
The attached bathroom features soft pink walls with a custom shower curtain to accommodate extra length and personalized with a monogram and ruffles for this little lady.
 Varaluz
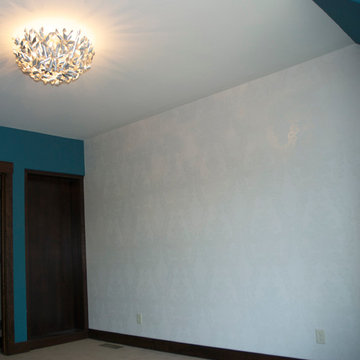
Inspired by recollections of childhood whimsical toys, our Pinwheel collection uses recycled aluminum that has been cut and twisted into mini pinwheels and attached to a simple sphere. The effect is elegant, aerodynamic, arresting…and breezy! Also, changing moods is as easy as changing the bulbs - try amber or other colored bulbs for festive occasions.
Overall Dimensions: 27 "Dia. x 13 "H
 Clare Sells Homes, Inc.
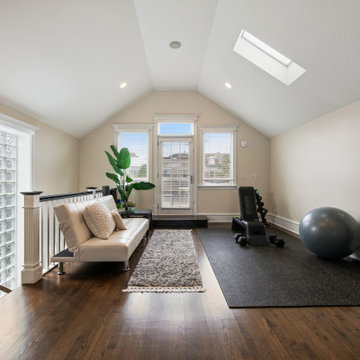
We added a small sofa, a large floor mirror and some greenery pop this space + provide space to rest between sets. Sellers were thrilled with the effect and wished they had this set up when they lived here!
22