
Search results for "Attach effectively" in Home Design Ideas

 Chicology
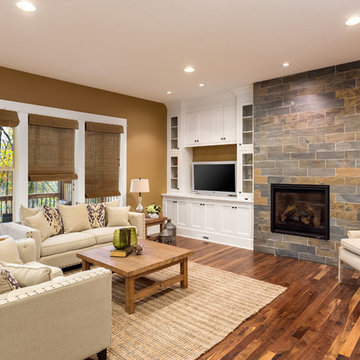
Chicology Bamboo Roll Up Blinds are a timeless decorative accent and light filtering window treatment for classic homes. They’ll complete the stunning decor of any room, relaxed or sophisticated, and everything in between. With complex textures and unique weaves, Bamboo Roll Up Blinds capture the natural essence of the great outdoors. They offer stunning light filtering effects, a semi-privacy coverage and are appropriate for multiple rooms around your home, including dining room, living room, bedroom, sunroom, and more.
A 6-inch valance comes attached to the blinds and provides ample cover for the functional, but unsightly, mechanisms. Bamboo Roll Up Blinds install quickly and are simple to operate with the included cords. They roll up neatly at the bottom of the treatment, adding a refined dimension to your home. Since the blinds are woven with natural materials, the textures and colors may vary from the product listing and change over time. The changing nature of the product is an intended design and not a defect. Additionally, the blinds may stretch over time, due to the weight of the shade on the yarn’s natural elasticity. After installation, the blinds can stretch up to 1” to 1 ½”. By ordering slightly shorter blinds, the stretched portion will make up for the difference.
As a safety precaution, we included a release clip into the design of these blinds. When a certain amount of force is exerted on the cords, the lift cord will release.
Measurement: True-To-Size The size you order will be the actual size of the blind. There will not be any deductions.
 Shepel Homes - Kitchen and Bath

This sleek and neutral style bathroom gives you cleaner showering and tubbing while probing to eliminate that last little space at the back of the tub where mold and mildew can grow. The shower enclosure attaches directly to the tub, so you no longer have a gap between the wall and the tub, where grimy soap scum can build up.
The master bathroom remodels a seamless wall tile matched nicely with dark wood tone cabinets. An undermount sink is combined with an undermount tub, creating continuity in the design of this spa-like retreat, and it is cost-effective too. Overall, the space looks shiny because of chrome hardware fixtures, making the retreat seem endlessly modern.

The guest bathroom uses brushed nickel hardware and fixtures that give the space a subtler-softer look with white wave wall tiles which are elegant and graceful additions that enhance the natural light that differs from the masters' bathroom. And the cabinets in the guest bathroom are clean and simple with shaker finishes-edges.
Find the right local pro for your project
 Shepel Homes - Kitchen and Bath
This sleek and neutral style bathroom gives you cleaner showering and tubbing while probing to eliminate that last little space at the back of the tub where mold and mildew can grow. The shower enclosure attaches directly to the tub, so you no longer have a gap between the wall and the tub, where grimy soap scum can build up.
The master bathroom remodels a seamless wall tile matched nicely with dark wood tone cabinets. An undermount sink is combined with an undermount tub, creating continuity in the design of this spa-like retreat, and it is cost-effective too. Overall, the space looks shiny because of chrome hardware fixtures, making the retreat seem endlessly modern.
The guest bathroom uses brushed nickel hardware and fixtures that give the space a subtler-softer look with white wave wall tiles which are elegant and graceful additions that enhance the natural light that differs from the masters' bathroom. And the cabinets in the guest bathroom are clean and simple with shaker finishes-edges.

 Wine Cellar Specialists
Unlike the raw custom wine racking, the ladder was finished, allowing it to blend nicely with the exterior wine cabinets. It is attached to a railing to provide ease when moving from one section to another section in the racking. There's no need to lift the ladder. All in all, the wine cellar design is a sight to behold.
We installed a ducted split wine refrigeration system to ensure optimum conditions in the cellar.
See what other people say about us: https://www.google.com/search?q=Wine+Cellar+Specialists&ludocid=8538802152238743744#lrd=0x0:0x767feb51238800c0,1
Wine Cellar Specialists
+1 (773) 234-0112
http://www.winecellarspec.com
info@winecellarspec.com
Check us out on Facebook: https://www.facebook.com/WineCellarSpecialists
 Shepel Homes - Kitchen and Bath

This sleek and neutral style bathroom gives you cleaner showering and tubbing while probing to eliminate that last little space at the back of the tub where mold and mildew can grow. The shower enclosure attaches directly to the tub, so you no longer have a gap between the wall and the tub, where grimy soap scum can build up.
The master bathroom remodels a seamless wall tile matched nicely with dark wood tone cabinets. An undermount sink is combined with an undermount tub, creating continuity in the design of this spa-like retreat, and it is cost-effective too. Overall, the space looks shiny because of chrome hardware fixtures, making the retreat seem endlessly modern.
The guest bathroom uses brushed nickel hardware and fixtures that give the space a subtler-softer look with white wave wall tiles which are elegant and graceful additions that enhance the natural light that differs from the masters' bathroom. And the cabinets in the guest bathroom are clean and simple with shaker finishes-edges.
 Eternity Flooring

The European inspired design of our Paladin XPE Collection Rigid Core SPC consists of the most popular European Oak colors with minimal knot modern design and True Embossed in Register Deep Wood Textures with Beveled Edges. The 1.5mm XPE Anti-Microbial Acoustical pre-attached padding provides a sound minimizing effect and is also perfect for super quick and easy installation for all areas in your home. INSTANTLY visualize this flooring in your home using our Innovative Virtual Room Visualizer at www.eternityflooring.com

Sponsored
Sunbury, OH

J.Holderby - Renovations
Franklin County's Leading General Contractors - 2X Best of Houzz!
 EcoCraft Homes
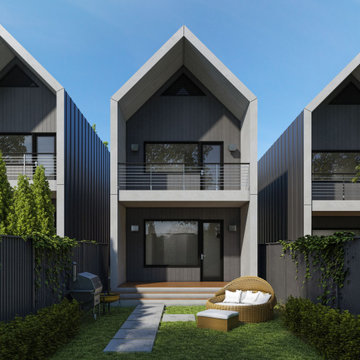
Designed to meet the demand for more affordable urban housing, the Ecotown offers a versatile open plan with 2-3 bedroom, and 2.5-3 baths. The transitional style of this home showcases expansive modern windows with a double height space, which offers sweeping views. Outdoors decks at the rear provide a lovely indoor outdoor connection and a traditional, cost effective and energy efficient roof layout has been selected.
Compact yet spacious, this 1256-1570 sf home is filled with natural light and warm natural materials. Perfect for infill development on narrow lots, this home can be built with an integral or attached garage and/or an additional dwelling unit on the first floor.
 User
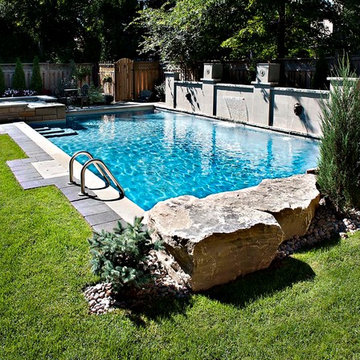
UserA traditional concrete pool with light gray pepplefina interior plaster. It has a tiled raised wall with water features and a sheer decent. The attached spa spills over for a calming effect. Natural stone boulders accent the far side of the pool for a rustic look.
 Mosby Building Arts
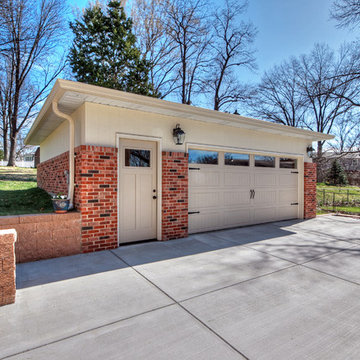
Because the family turned their attached one-car garage into a family room, they need another place for cars. Mosby designed a detached brick 2-car garage with extra workspace. Placed behind the house, it creates a new courtyard for extra car parking.
Photo by Toby Weiss
 EcoCraft Homes
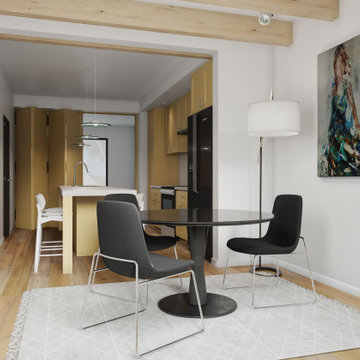
Designed to meet the demand for more affordable urban housing, the Ecotown offers a versatile open plan with 2-3 bedroom, and 2.5-3 baths. The transitional style of this home showcases expansive modern windows with a double height space, which offers sweeping views. Outdoors decks at the rear provide a lovely indoor outdoor connection and a traditional, cost effective and energy efficient roof layout has been selected.
Compact yet spacious, this 1256-1570 sf home is filled with natural light and warm natural materials. Perfect for infill development on narrow lots, this home can be built with an integral or attached garage and/or an additional dwelling unit on the first floor.
 Modulo® Stones
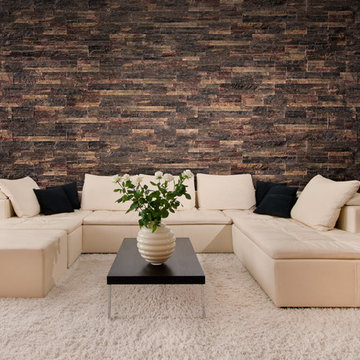
Modulo's Signature range of stone veneers are a really easy way to transform your living room. By incorporating a dramatic new feature wall, you’ll add an immediate focal point, not to mention visual depth and texture.
Our Brasilia Volcanic product has deep, rich shades of dark red, brown and black. This will create a high-impact effect outlining your minimalist elements of furniture.
Modulo’s systems are designed with ease-of-use as standard. Each section can be attached to the wall in a matter of seconds, simply by using our suggested adhesive.
 Tempest Torch
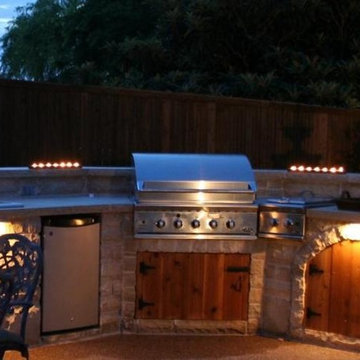
The Tempest Torch was created as an outdoor lighting and outdoor furnishing/accessory for a wide array of exterior settings and applications. The display possibilities are nearly endless: outdoor lighting for living spaces, walkway pillars, mounted onto moveable stainless steel columns, atop stone pillars or deck posts, or attached to any building's exterior for outdoor lighting. The Tempest Torch's innovation comes from its patent-pending torch technology that requires no mechanical or electrical means. Its no-power draft system simply utilizes the Venturi Effect for its unique flame appearance.
Sponsored
Sunbury, OH
J.Holderby - Renovations
Franklin County's Leading General Contractors - 2X Best of Houzz!
 SPACE LINE DESIGN ARCHITECTS

For every-day dining, guests and friends can enjoy the delightful, freestanding 16 person Dining Room. This all glass but fully shaded space actually has the desert landscape bermed up 1 meter high against the south & west walls to protect from the hot sun. There are huge roof overhangs and the entire space is shrouded with horizontal shade fins; effectively blocking the sun yet framing views in all directions through the many horizontal glass portals. Discretely attached are three wash basins, two toilet rooms and an ample storage room.
 SPACE LINE DESIGN ARCHITECTS
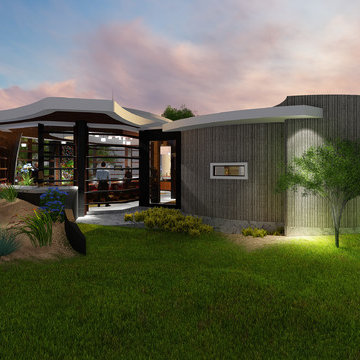
For every-day dining, guests and friends can enjoy the delightful, freestanding 16 person Dining Room. This all glass but fully shaded space actually has the desert landscape bermed up 1 meter high against the south & west walls to protect from the hot sun. There are huge roof overhangs and the entire space is shrouded with horizontal shade fins; effectively blocking the sun yet framing views in all directions through the many horizontal glass portals. Discretely attached are three wash basins, two toilet rooms and an ample storage room.
 Home Infatuation
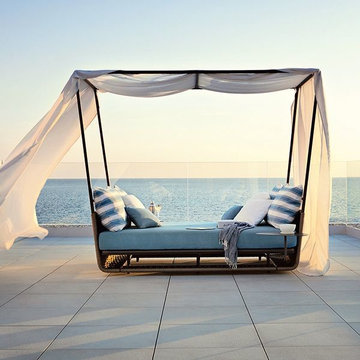
The Portofino canopied daybed from Roberti of Italy offers luxurious summertime comfort.
The thick mattress and eight pillows will transport you to spa-like relaxation.
The distinctive wide polyester nautic rope is woven over epoxy coated aluminum frame.
There is a storage compartment beneath the bed and a version with two side tables that attach to the frame is also available.
Furniture cushions have water repellent outdoor foam and are covered with Sunbrella outdoor acrylic fabric. Sunbrella is extremely resistant to moisture and color fading by sunlight.
A variety of fabrics are available for use. Please inquire.
 ARCLIGHT INTERNATIONAL
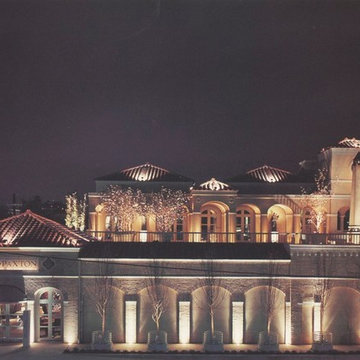
A glowing villa would set the tone for what is housed within. The entire project was illuminated with a single custom uplight from Hydrel. Each uplight was manufactured with the junction box on the bottom so not add any additional visual clutter to the floor. They were recessed into a floor covered in 1/2"x1/2" taupe colored tile.
The cover plate was cast aluminum 12"x12" in a square with an eight inch diameter opening to coddle a heavy molded piece of borosilicate made to fit flush with plate and floor tile. The glass was selected for its excellent thermal properties and extremely low expansion. It also has exceptional crystal clear clarity.
The fixtures housed a krypton gas filled PAR 38 SPOT from GE Lamps on an adjustable swing arm. GE Lamps were chosen because of the single rolled bullnose edge design the lens has were it connects to the parabolic glass sides. Others fix the lens to the edge creating two rolled edges and a crease. These edges capture and project the light and create more than one artifact prarabola caused by the lens edge and the way it is attached. This creates distracting and multiple visual parabolas being projected on the the walls and ceilings. A single one is problematic, having multiple ones with so many fixture being used becomes overwhelmingly distracting.
The fixture housing was also designed to be 12" deep keeping the top of the lamp recess 4" below the glass. The swing arm also contained a custom gimbal ring that allowed for both a lens and an internal louver to be mounted just above the lamp face. The louver was a custom black color in a custom large cell egg crate design of 1/2"x1/2"x1/2" size. The entire interior of this uplight was custom painted so that all parts were powder coated with Paxton Matte Black, named for the client who helped perfect the exact black color.
The color was tested and fabricated multiple times before the results were finally achieved. It was to be an exceptionally matte black that did not reflect in the slightst way any light or light source. It was supposed to be void of reflectance. The larger size of the uplight was selected over other choices because the lighting designer wanted to illuminate the 24" wide columns and pilasters through out the project. Smaller lamps and fixtures came out of the floor with a steep reverse parabola grazing the architecture. The depth of the custom fixture was dictated by the desire to have the narrow portion of the parabola effect occur inside the fixture before it even was viewable. The beam emitted from the fixture came out almost as fat as the columns were wide. The fixture was positioned a half inch from the vertical walls to keep the center beam six inches away. This helped perfectly graze the wall surface as well as control up light glare. The louvers were exactly the size of the floor tile so there was a consistency to the floor grid even within the light fixtures.
The position of the lamp and the 45° cutoff of the louver kept the visual cutoff at around 20° where people would be standing. You really have to hold your head near the wall and look down into the fixtures in order to see the source.
Everything was also dimmed with multiple presets for the clients command and a preprogrammed fade that started at dusk and continually reduced itself as the night progressed into early morning. The entire building would be bathed in a soft candle like glow of 10% from 2 am until sunrise with on the hour 2 minute fades from 80% brightness.
Photo: Robert Cook


 Shepel Homes - Kitchen and Bath

This sleek and neutral style bathroom gives you cleaner showering and tubbing while probing to eliminate that last little space at the back of the tub where mold and mildew can grow. The shower enclosure attaches directly to the tub, so you no longer have a gap between the wall and the tub, where grimy soap scum can build up.
The master bathroom remodels a seamless wall tile matched nicely with dark wood tone cabinets. An undermount sink is combined with an undermount tub, creating continuity in the design of this spa-like retreat, and it is cost-effective too. Overall, the space looks shiny because of chrome hardware fixtures, making the retreat seem endlessly modern.
The guest bathroom uses brushed nickel hardware and fixtures that give the space a subtler-softer look with white wave wall tiles which are elegant and graceful additions that enhance the natural light that differs from the masters' bathroom. And the cabinets in the guest bathroom are clean and simple with shaker finishes-edges.
 SPACE LINE DESIGN ARCHITECTS

For every-day dining, guests and friends can enjoy the delightful, freestanding 16 person Dining Room. This all glass but fully shaded space actually has the desert landscape bermed up 1 meter high against the south & west walls to protect from the hot sun. There are huge roof overhangs and the entire space is shrouded with horizontal shade fins; effectively blocking the sun yet framing views in all directions through the many horizontal glass portals. Discretely attached are three wash basins, two toilet rooms and an ample storage room.
 Dona Designs
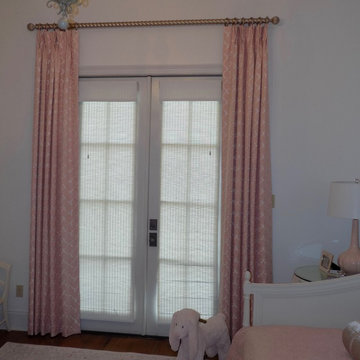
This toddler was being promoted to big sister, so the guest bedroom was converted to fit her new role. This upholstered daybed from Restoration hardware was paired with the matching armoire. An ivory and pink rug on the dark hardwood was perfect for balancing the light colored walls. The ceiling was painted a pink hue and the damask wallpaper created the perfect backdrop for the bed. This washable coverlet is practical for children's rooms, while the custom pillows and neckrolls give an elegant and sophisticated look for the growing girl. Custom table skirts were made for the round side tables to keep a soft look in the room. Stationary drapery panels add a dramatic, yet soft effect on either side of the operable exterior doors to the patio.
The attached bathroom features soft pink walls with a custom shower curtain to accommodate extra length and personalized with a monogram and ruffles for this little lady.
23