
Search results for "Attach legs" in Home Design Ideas
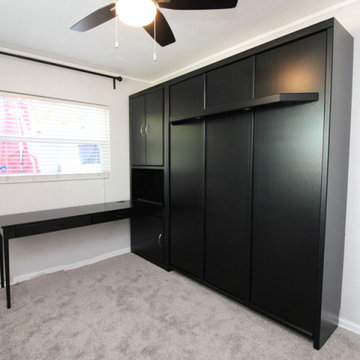
 Accent Woodworking Inc.
Savona Queen Murphy Wall Bed with 7" Shelf Leg – 66”w x 86 5/8”h x 17”d
Custom Side Pier Cabinet with Flat Trim, 3" Flat Base, 2 Doors on Top, Open Mid-Section and 1 Door on Bottom (3 Adjustable Shelves) - 32"w x 86 5/8”h x 17”d (Same Height and Depth as Wall Bed)
Custom Savona Notebook Desk with 2 Pencil Drawers, 2 Tapered Legs and Supports to Secure to Pier - 62”w x 30”h x 20”d
Desk Height Printer Pull-Out Shelf in Open Mid-Section of Side Pier
LED Light Kits in Bed Cabinet and Under Shelf Leg
Rectangular Furniture Socket on Desk with 2 Receptacles and 2 USB Ports
Shown in Solid Black on Maple and Long Arch Chrome Handles

 Our Town Plans
Courtesy Coastal Living, a division of Time Inc. Lifestyle Group, photograph by Jean Allsopp. Coastal Living is a registered trademark and used with permission.
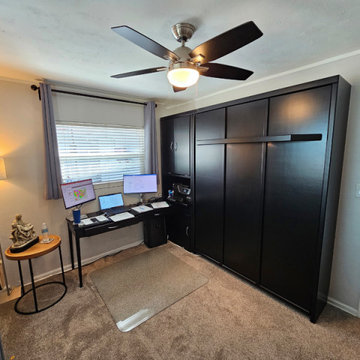 Accent Woodworking Inc.
Savona Queen Murphy Wall Bed with 7" Shelf Leg – 66”w x 86 5/8”h x 17”d
Custom Side Pier Cabinet with Flat Trim, 3" Flat Base, 2 Doors on Top, Open Mid-Section and 1 Door on Bottom (3 Adjustable Shelves) - 32"w x 86 5/8”h x 17”d (Same Height and Depth as Wall Bed)
Custom Savona Notebook Desk with 2 Pencil Drawers, 2 Tapered Legs and Supports to Secure to Pier - 62”w x 30”h x 20”d
Desk Height Printer Pull-Out Shelf in Open Mid-Section of Side Pier
LED Light Kits in Bed Cabinet and Under Shelf Leg
Rectangular Furniture Socket on Desk with 2 Receptacles and 2 USB Ports
Shown in Solid Black on Maple and Long Arch Chrome Handles
Find the right local pro for your project

 City Homes, LLC
Example of a large beach style dark wood floor and brown floor eat-in kitchen design in Minneapolis with white cabinets, marble countertops, white backsplash, ceramic backsplash, stainless steel appliances, an island, glass-front cabinets and gray countertops

 Chloe Joelle Beautiful Living
Large white kitchen with granite topped island and custom kitchen table built in. Custom blue beaded Ro Sham Beaux chandelier, along with high hats give lots of lighting options. Custom arched frames over windows mirror the arched windows in the attached family room.
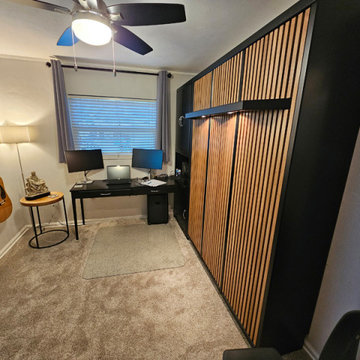 Accent Woodworking Inc.
Savona Queen Murphy Wall Bed with 7" Shelf Leg – 66”w x 86 5/8”h x 17”d
Custom Side Pier Cabinet with Flat Trim, 3" Flat Base, 2 Doors on Top, Open Mid-Section and 1 Door on Bottom (3 Adjustable Shelves) - 32"w x 86 5/8”h x 17”d (Same Height and Depth as Wall Bed)
Custom Savona Notebook Desk with 2 Pencil Drawers, 2 Tapered Legs and Supports to Secure to Pier - 62”w x 30”h x 20”d
Desk Height Printer Pull-Out Shelf in Open Mid-Section of Side Pier
LED Light Kits in Bed Cabinet and Under Shelf Leg
Rectangular Furniture Socket on Desk with 2 Receptacles and 2 USB Ports
Shown in Solid Black on Maple and Long Arch Chrome Handles

 Mclean & Tircuit Designs
Contemporary Condominium Loft
Photographer, D. Randolph Foulds
Inspiration for a small industrial freestanding desk light wood floor and brown floor study room remodel in DC Metro with gray walls and no fireplace
Inspiration for a small industrial freestanding desk light wood floor and brown floor study room remodel in DC Metro with gray walls and no fireplace



 User
Custom built arch ways, glass upper cabinets with 'X' mullions, calacatta marble used on both back splash and built up counter top,stainless steel appliances, and integrated refrigerator and freezer.

 Susan Jay Design
Mike Kelley
Mid-sized trendy entry hall photo in Los Angeles with beige walls and a glass front door
Mid-sized trendy entry hall photo in Los Angeles with beige walls and a glass front door

 Mary Cook
Taylor Photography, Inc.
Example of a large transitional gender-neutral brown floor and porcelain tile playroom design in Detroit with black walls
Example of a large transitional gender-neutral brown floor and porcelain tile playroom design in Detroit with black walls

 Design Platform
David Lauer Photography
Mid-sized trendy backyard patio photo in Denver with a pergola
Mid-sized trendy backyard patio photo in Denver with a pergola

 The Providence Group of Georgia, LLC
Gourmet Kitchen with Extended Island - Hatteras Model
Inspiration for a transitional galley medium tone wood floor and brown floor eat-in kitchen remodel in Atlanta with stainless steel appliances, an island, an undermount sink, shaker cabinets, black cabinets, white backsplash and gray countertops
Inspiration for a transitional galley medium tone wood floor and brown floor eat-in kitchen remodel in Atlanta with stainless steel appliances, an island, an undermount sink, shaker cabinets, black cabinets, white backsplash and gray countertops

 Murray Legge Architecture
Patrick Wong Photography
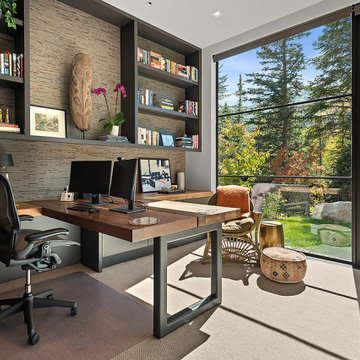
Home office - contemporary built-in desk medium tone wood floor home office idea in Austin with white walls
Home office - contemporary built-in desk medium tone wood floor home office idea in Austin with white walls

Sponsored
Sunbury, OH

J.Holderby - Renovations
Franklin County's Leading General Contractors - 2X Best of Houzz!

 LAURA MILLER Interior Design
Laurence Taylor, Taylor Architectural Photography
Bedroom - transitional carpeted bedroom idea in Miami with beige walls
Bedroom - transitional carpeted bedroom idea in Miami with beige walls

 Jennifer Gilmer Kitchen & Bath
Bethesda, Maryland Craftsman Kitchen design by #JGKB
Photography by Bob Narod
http://www.gilmerkitchens.com/

 Nance Construction
Inspiration for a mediterranean dark wood floor powder room remodel in Phoenix with a vessel sink, white walls and white countertops




 Crisp Architects
Rob Karosis: Photographer
Inspiration for a mid-sized farmhouse u-shaped light wood floor and beige floor open concept kitchen remodel in Bridgeport with a farmhouse sink, shaker cabinets, white cabinets, granite countertops, white backsplash, porcelain backsplash, stainless steel appliances and an island
Inspiration for a mid-sized farmhouse u-shaped light wood floor and beige floor open concept kitchen remodel in Bridgeport with a farmhouse sink, shaker cabinets, white cabinets, granite countertops, white backsplash, porcelain backsplash, stainless steel appliances and an island

 SV Design
Nestled in the hills of Vermont is a relaxing winter retreat that looks like it was planted there a century ago. Our architects worked closely with the builder at Wild Apple Homes to create building sections that felt like they had been added on piece by piece over generations. With thoughtful design and material choices, the result is a cozy 3,300 square foot home with a weathered, lived-in feel; the perfect getaway for a family of ardent skiers.
The main house is a Federal-style farmhouse, with a vernacular board and batten clad connector. Connected to the home is the antique barn frame from Canada. The barn was reassembled on site and attached to the house. Using the antique post and beam frame is the kind of materials reuse seen throughout the main house and the connector to the barn, carefully creating an antique look without the home feeling like a theme house. Trusses in the family/dining room made with salvaged wood echo the design of the attached barn. Rustic in nature, they are a bold design feature. The salvaged wood was also used on the floors, kitchen island, barn doors, and walls. The focus on quality materials is seen throughout the well-built house, right down to the door knobs.
6