
Search results for "Attached patio" in Home Design Ideas

 Urban Oasis Design & Construction LLC
Example of a large arts and crafts backyard patio kitchen design in Seattle with decking and a roof extension

 Altura Architects
Our client has a large collection of bonsai trees and wanted an exhibition space for the extensive collection and a workshop to tend to the growing plants. Together we came up with a plan for a beautiful garden with plenty of space and a water feature. The design also included a Japanese-influenced pavilion in the middle of the garden. The pavilion is comprised of three separate rooms. The first room is features a tokonoma, a small recessed space to display art. The second, and largest room, provides an open area for display. The room can be accessed by large glass folding doors and has plenty of natural light filtering through the skylights above. The third room is a workspace with tool storage.
Photography by Todd Crawford

 Designscapes Colorado Inc.
The lifestyle shift to empty-nesters inspires the
creation of a dream space to entertain and enjoy. Photographed by David Lauer Photography
Inspiration for a contemporary backyard concrete patio remodel in Denver with no cover
Inspiration for a contemporary backyard concrete patio remodel in Denver with no cover
Find the right local pro for your project
 Studio 511
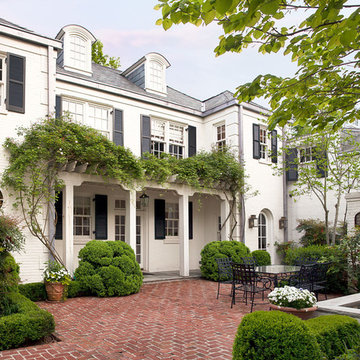
Regency style home has a wonderful space off the kitchen, a walled courtyard with a fountain and brick floor. Flowering vines cover the pergola over the doorway to the kitchen.

 Allee Architecture + Design, LLC

Large beach style beige two-story wood exterior home photo in Bridgeport
 Western Outdoor Designs
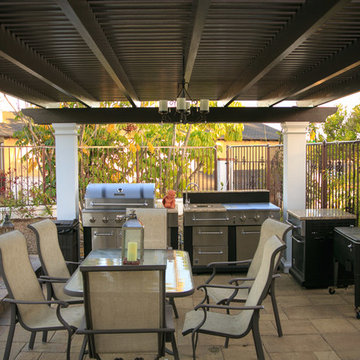
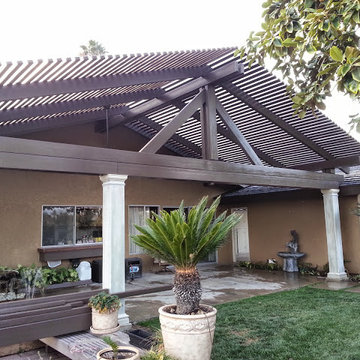
The most common shade solution is a patio cover. Patio covers can be attached to your home or freestanding, depending on how you will use the shaded area. They can be constructed out of many different materials including lumber, aluminum, steel or a composite material. At Western Outdoor Design & Build we almost always recommend an ALUMAWOOD™ patio cover, the perfect solution for homeowners who want the look, beauty and protection of real wood, without the burdens of maintenance and higher cost.
We Have Everything You Need For Your Outdoor Living Space Covered
The most common shade solution is a patio cover. Patio covers can be attached to your home or freestanding, depending on how you will use the shaded area. They can be constructed out of many different materials including lumber, aluminum, steel or a composite material.
http://westernoutdoordesigns.com/gallery-wood-tellis-patio-covers-free-standing-wood.html

Sponsored
Columbus, OH
Free consultation for landscape design!

Peabody Landscape Group
Franklin County's Reliable Landscape Design & Contracting
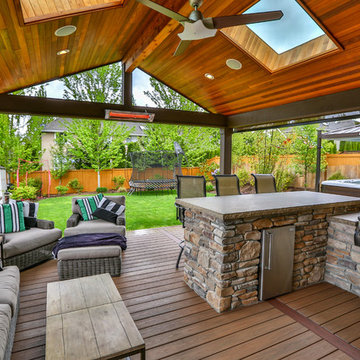
 Timberline Patio Covers
Gable style patio cover attached to the house and equipped with full outdoor kitchen, electric heaters, screens, ceiling fan, skylights, tv, patio furniture, and hot tub. The project turned out beautifully and would be the perfect place to host a party, family dinner or the big game!

 Cedar Knolls Homes
Example of a beach style backyard stone and rectangular lap hot tub design in New York

 The Design Build Company
Patio - mid-sized craftsman backyard concrete patio idea in San Francisco with a fire pit and a pergola

 Aztec Decorative Concrete
Textured Concrete
Example of a large classic backyard stone patio design in Houston with a fire pit and a pergola
Example of a large classic backyard stone patio design in Houston with a fire pit and a pergola

 Randal G. Winter Construction Inc.
Mel Carll
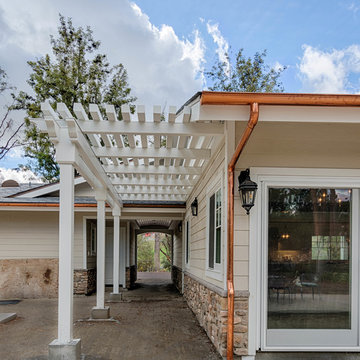
Large transitional white one-story mixed siding house exterior idea in Los Angeles with a hip roof and a shingle roof
Large transitional white one-story mixed siding house exterior idea in Los Angeles with a hip roof and a shingle roof


 Anne Hersh Architect
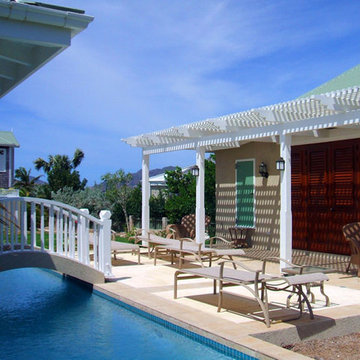
Patio - mid-sized coastal backyard stamped concrete patio idea in New York with a pergola
 Freys Building and Remodeling

Mid-sized transitional stamped concrete outdoor kitchen porch photo in Raleigh with a pergola
 Loon Architects, LLC
Architect Steven Mooney

Inspiration for a mid-sized industrial backyard patio remodel in Minneapolis with a pergola
Inspiration for a mid-sized industrial backyard patio remodel in Minneapolis with a pergola





 Texas Patio Covers
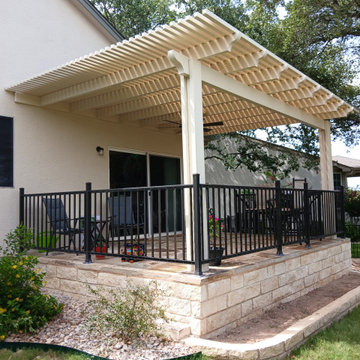
This pergola-style patio cover in Kyle, Texas, showcases Texas Patio Covers’ craftsmanship in blending open-air elegance with functional shade. Designed for a homeowner seeking a balance of sunlight and shelter, the structure features powder-coated aluminum framing, a decorative lattice roof, and custom trim that complements the home’s architecture and Central Texas aesthetic.
The attached pergola provides partial shade while maintaining airflow and visibility—ideal for outdoor dining, weekend gatherings, or quiet evenings under the stars. Built to withstand Kyle’s hot summers and seasonal storms, this low-maintenance shade structure resists rust, fading, and warping, offering year-round usability and enhanced curb appeal.
Whether freestanding or attached, pergola patio covers like this one transform ordinary backyards into inviting outdoor retreats—engineered for style, durability, and comfort.
 Decks & Patio Covers

This cover was for a client who had to stay out of the sun. The couple tuned this space into a oasis in their backyard to enjoy reading and listening to music. Photo by Doug Woodside, Decks and Patio Covers
28